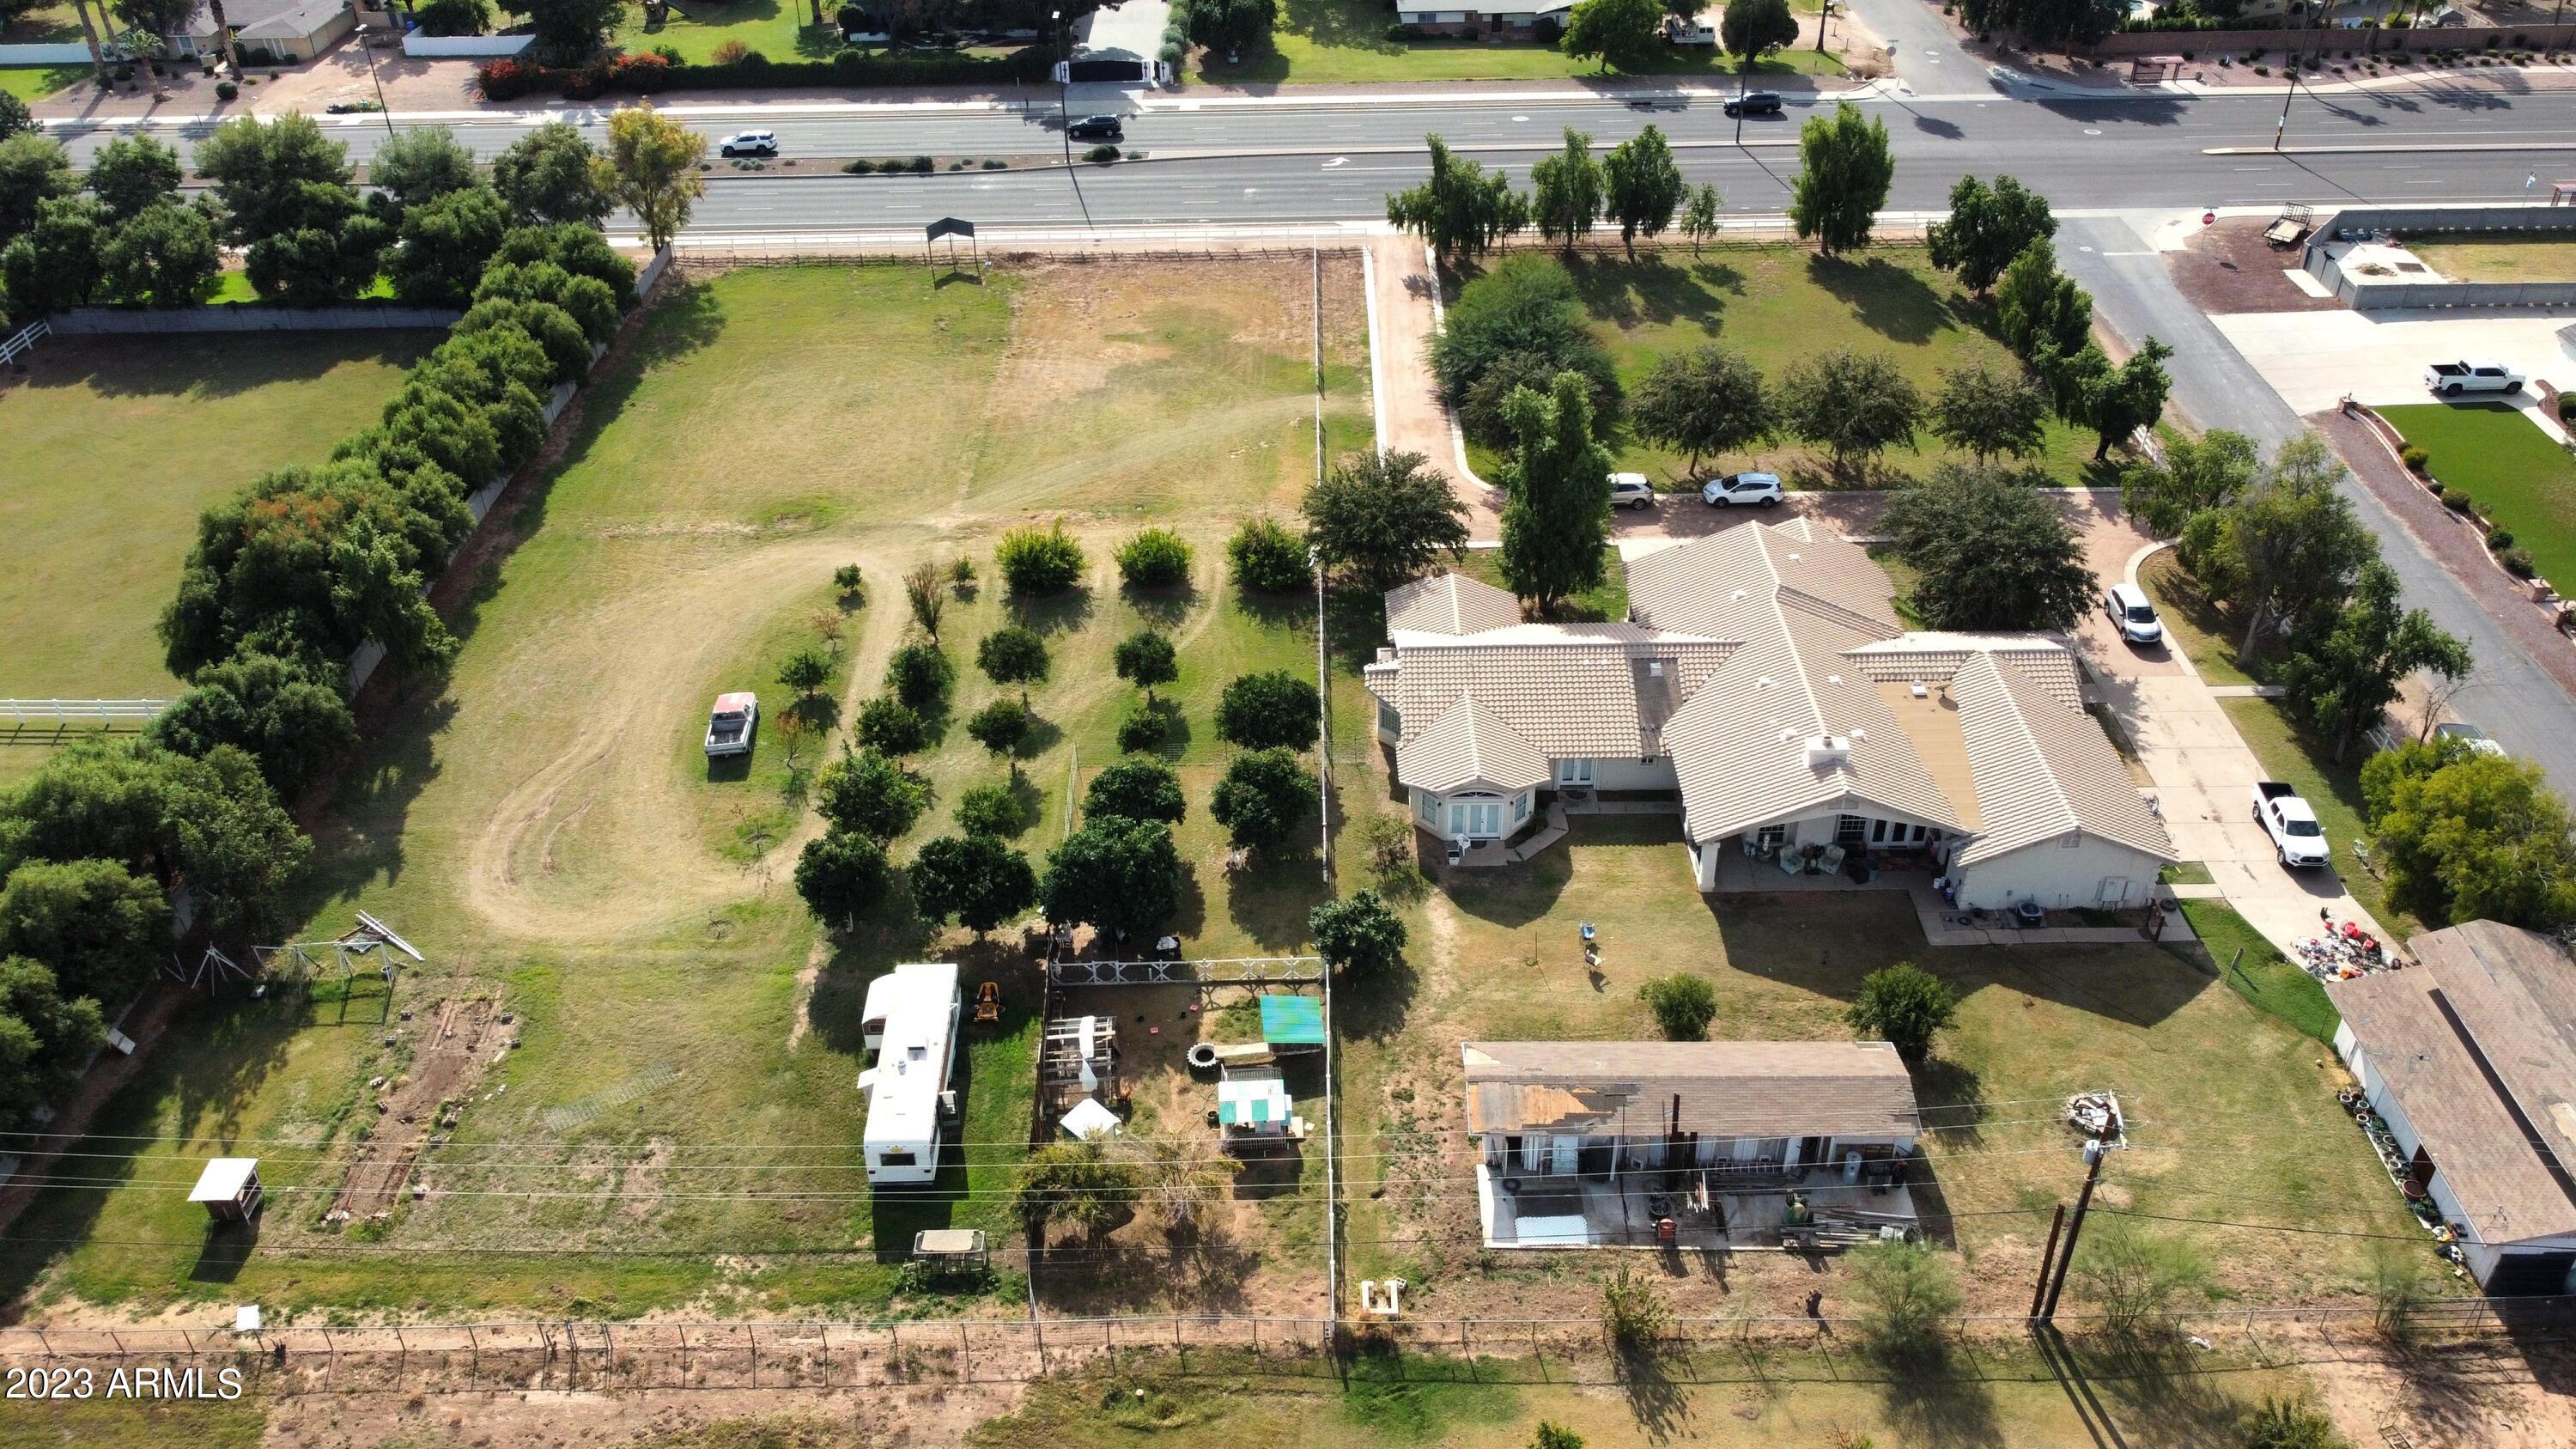
Aerial view of a tile-roofed home beside a large open grassy field and road.
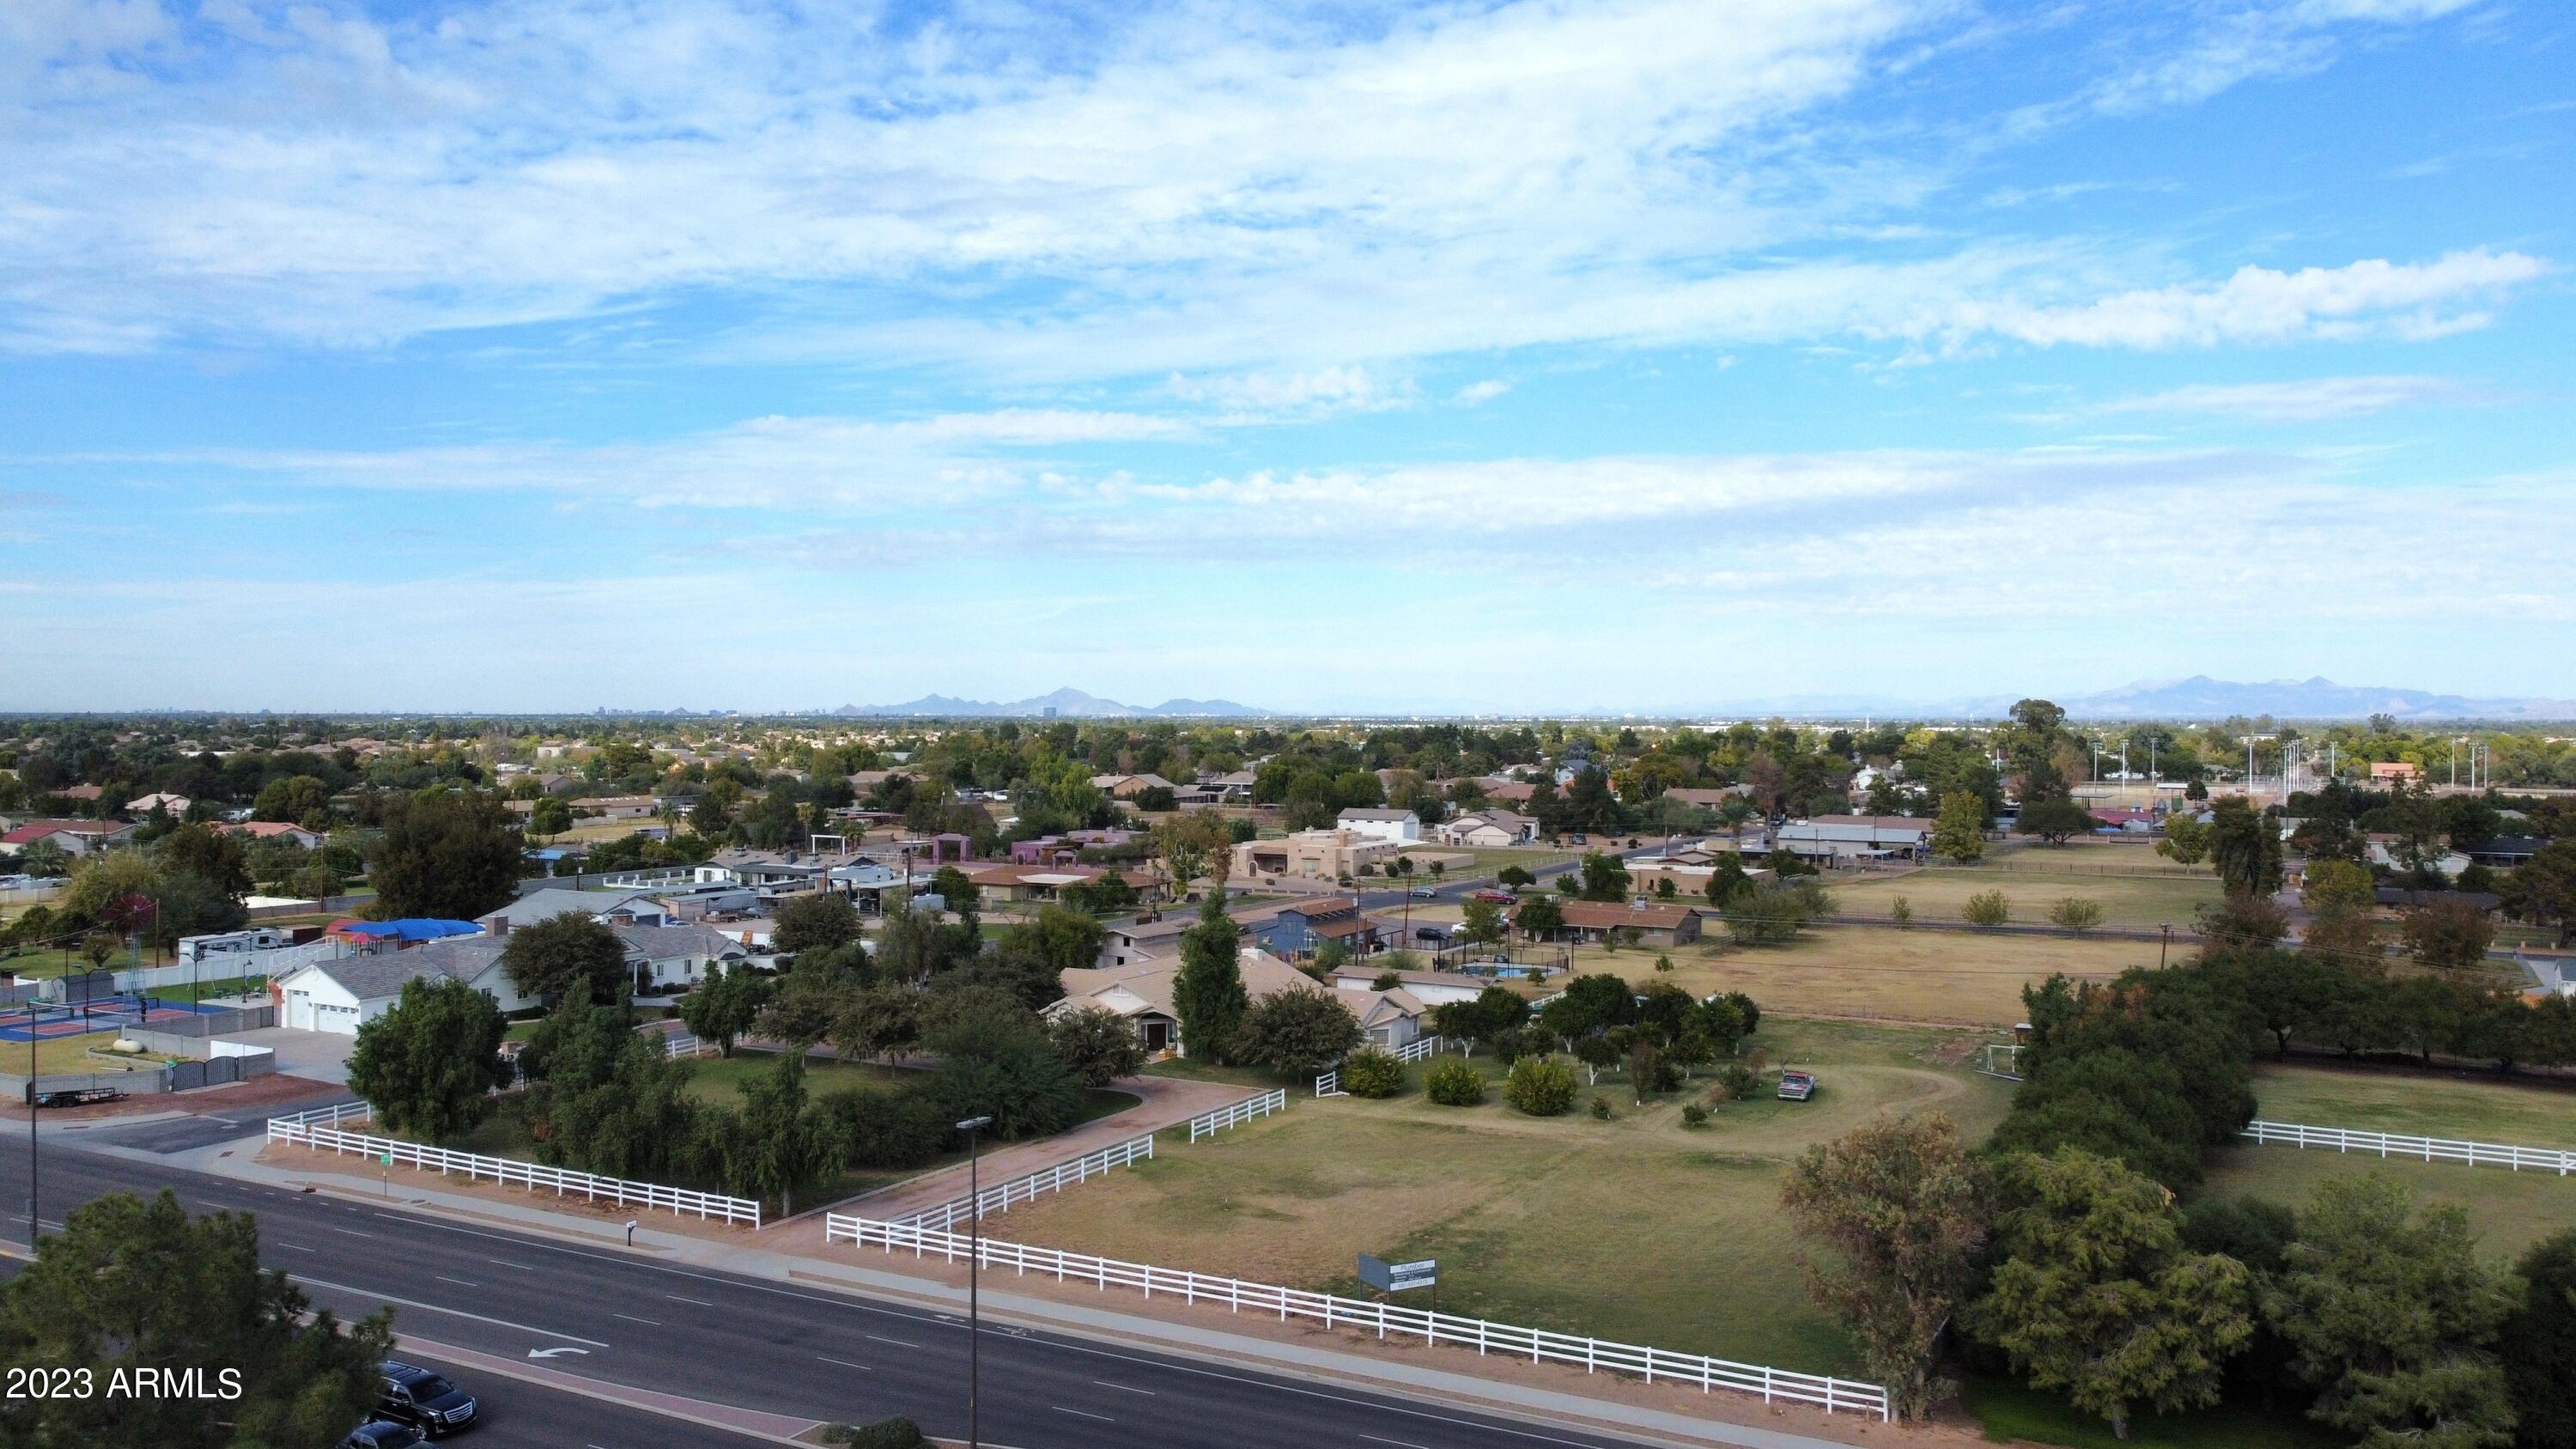
Aerial view of a fenced open parcel beside a road, with homes and distant mountains.
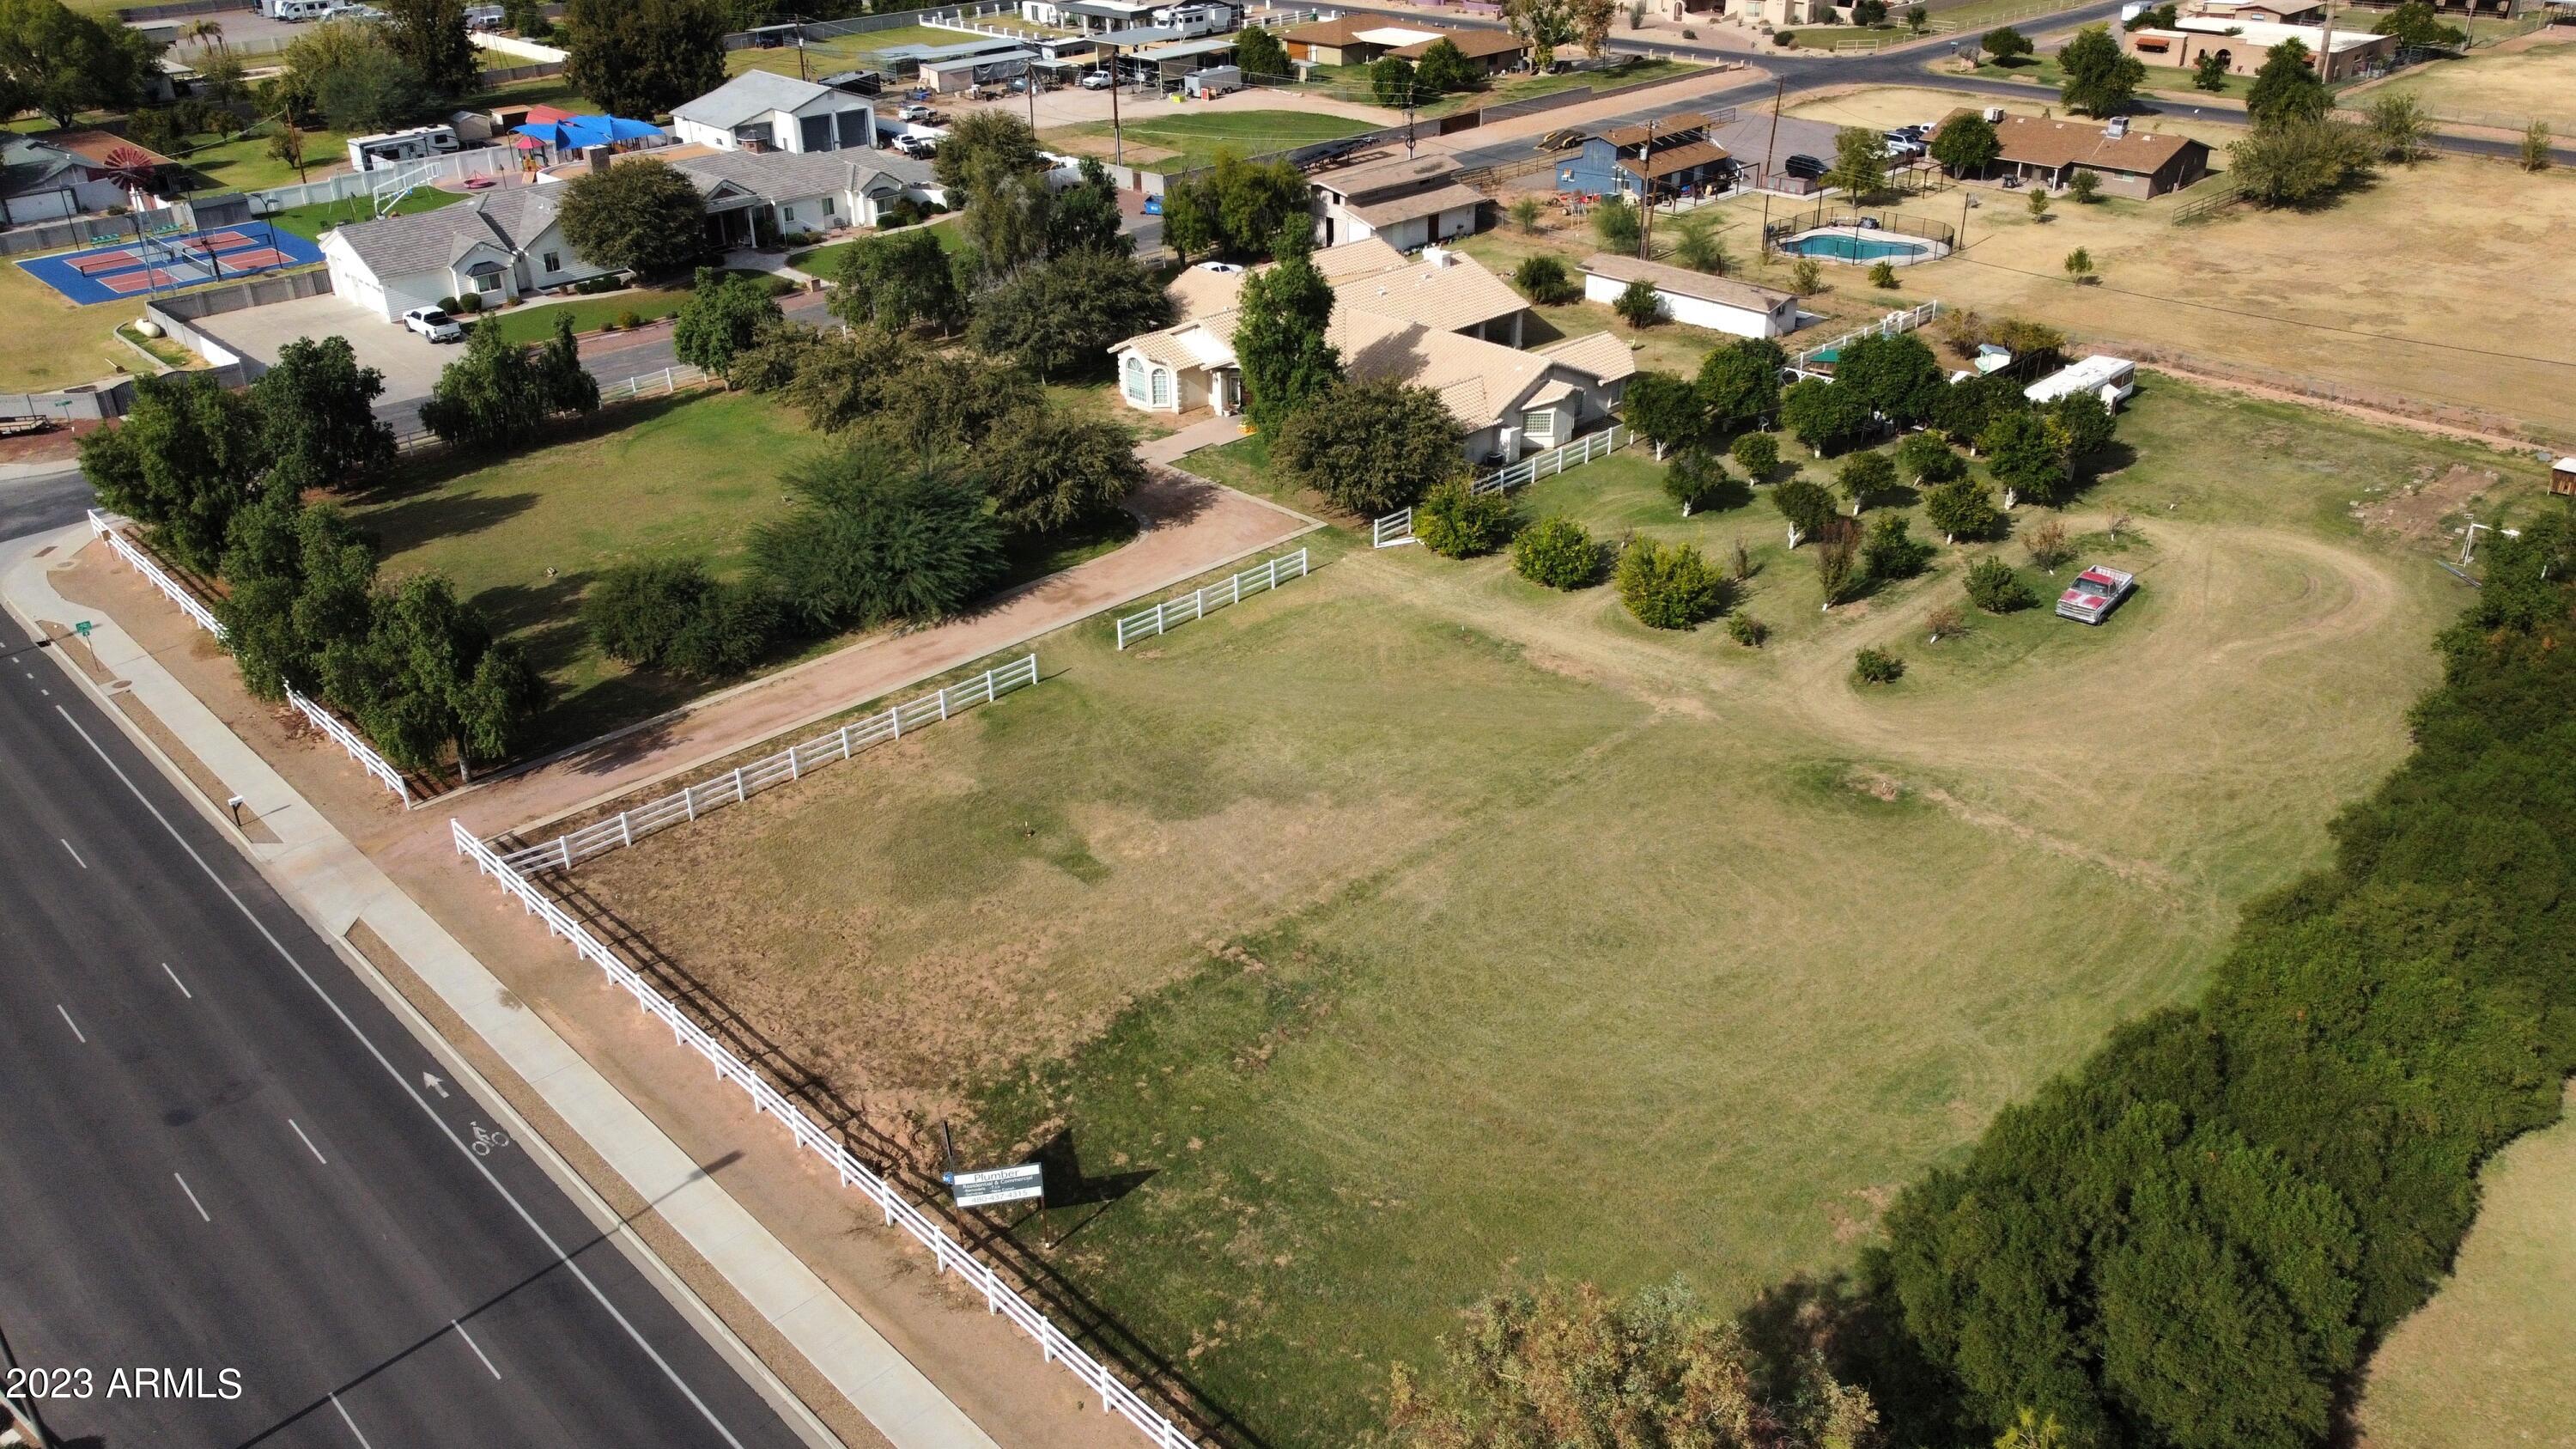
Aerial view of a home on a large grassy lot with white fencing and road frontage.
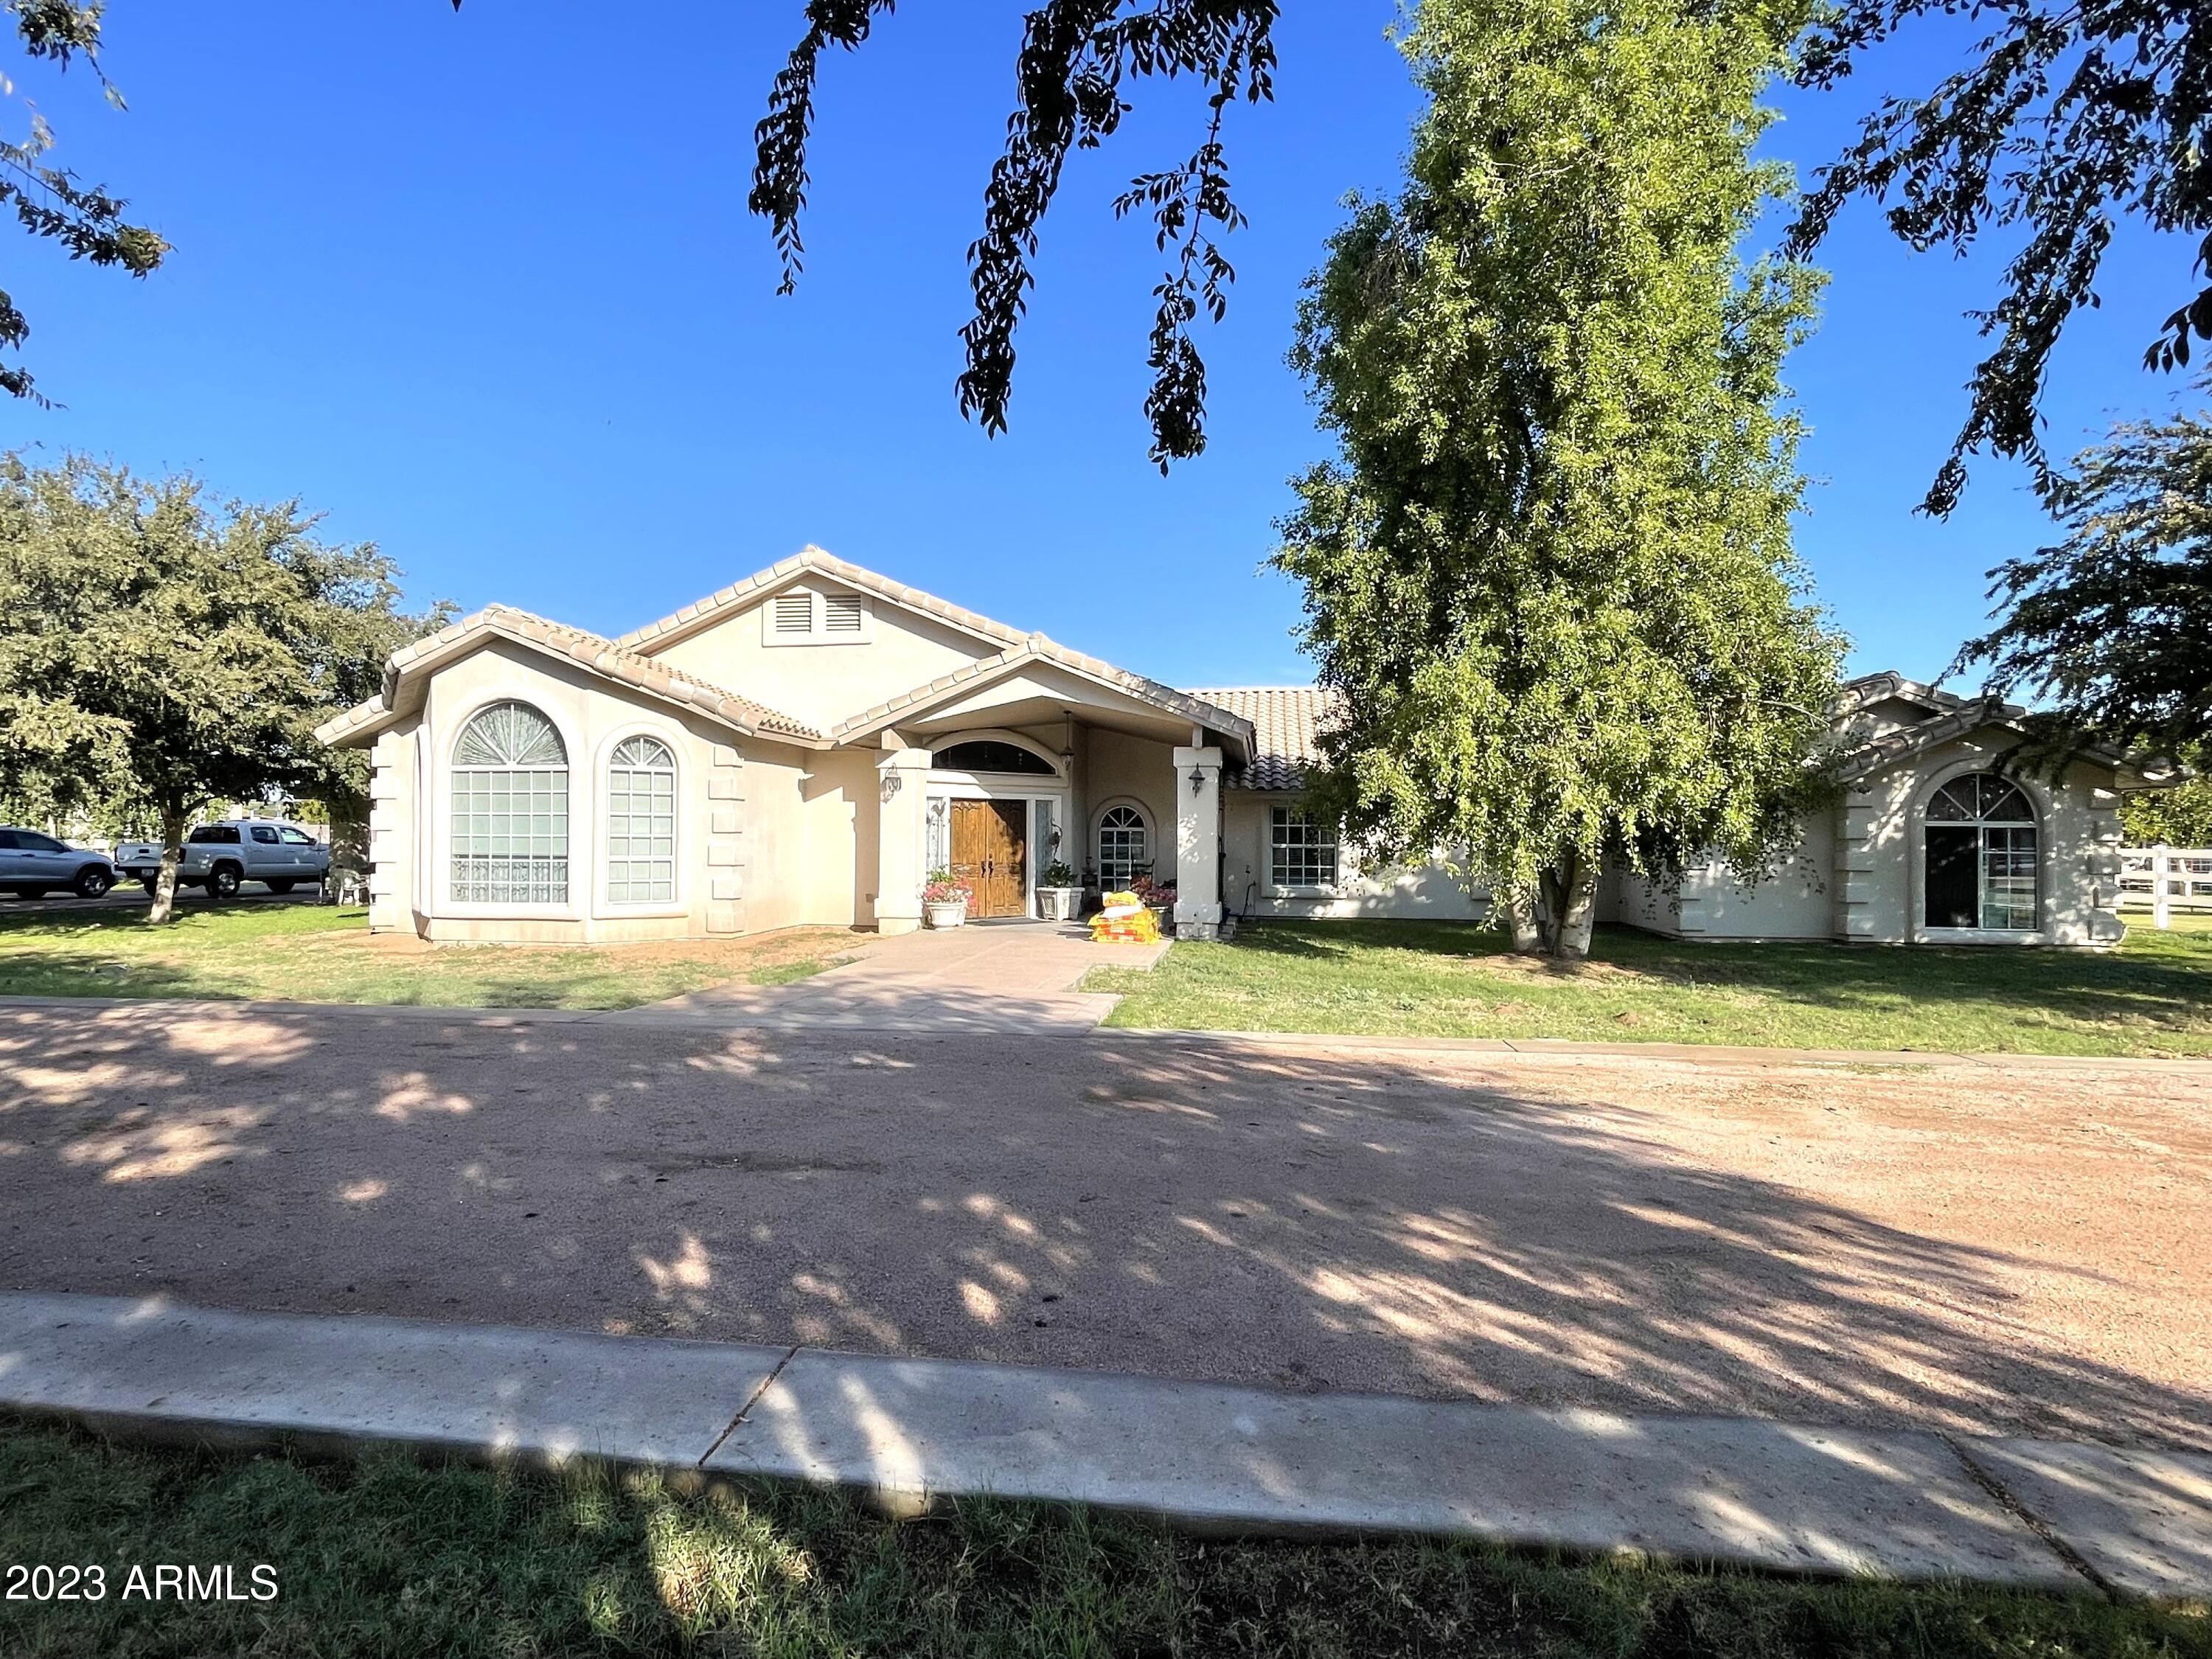
Cream stucco home with arched windows, tiled roof, and mature trees shading the front lawn.
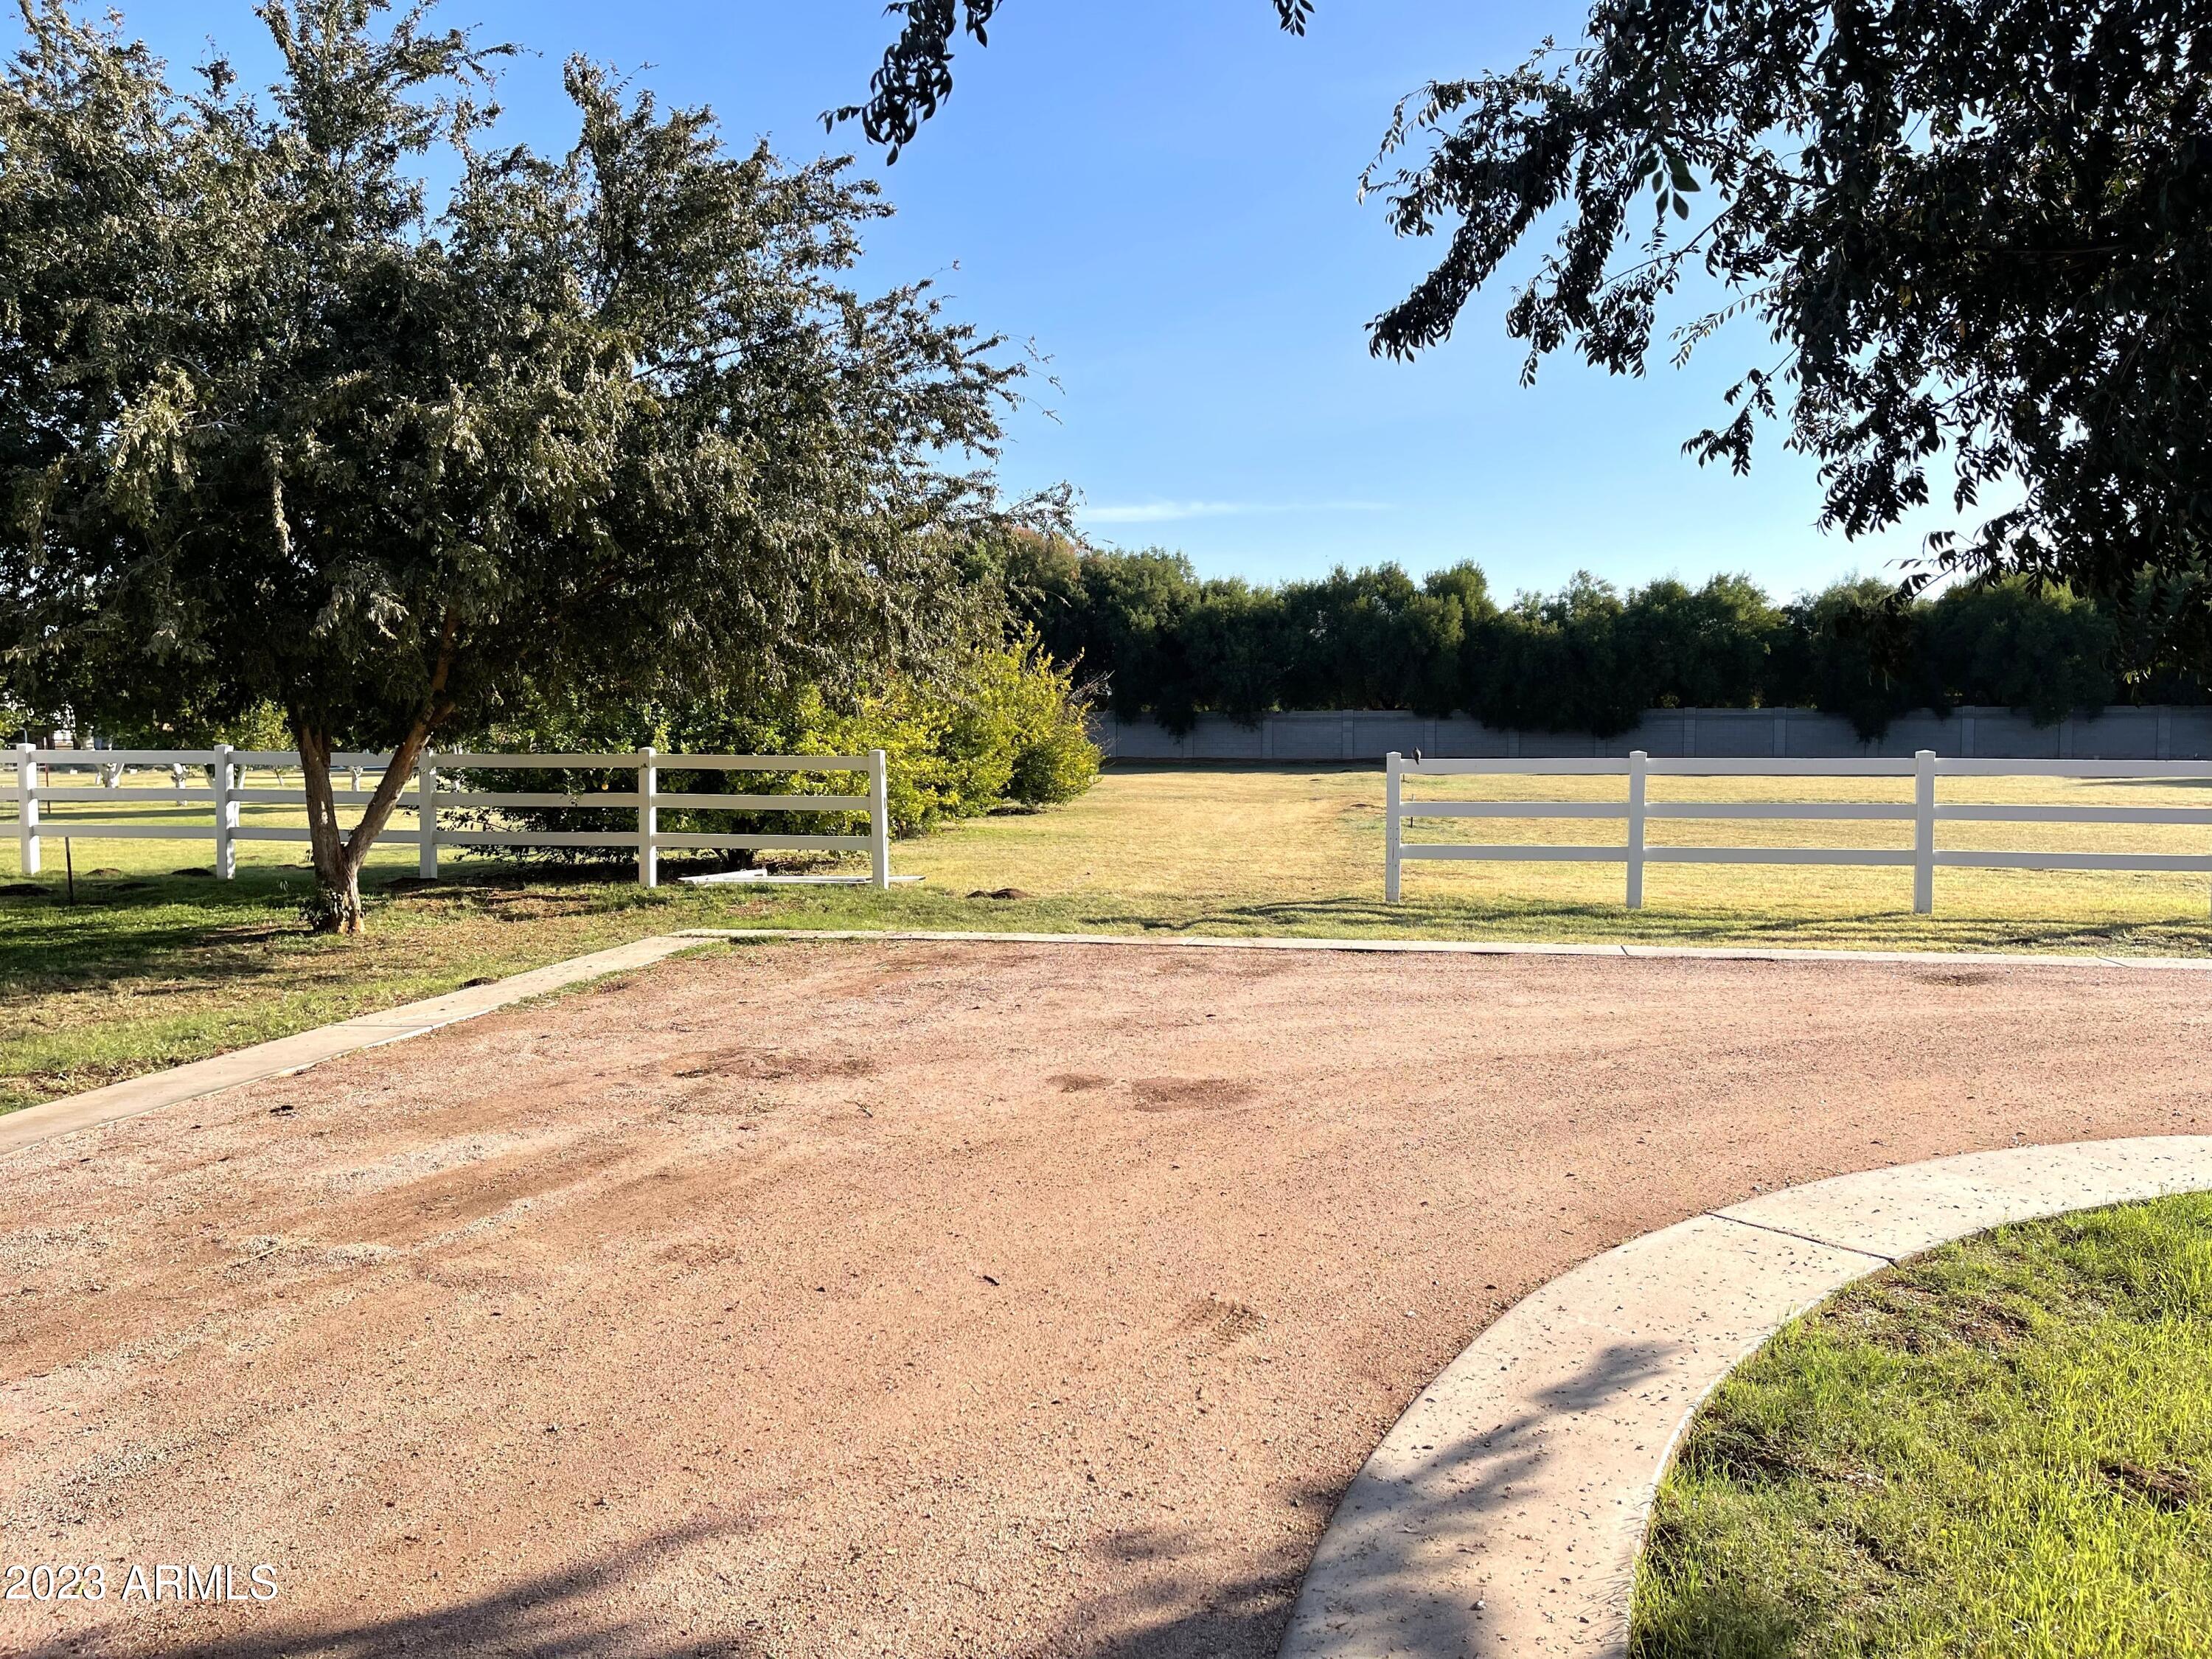
Landscaped yard with a wide reddish paved area, white rail fencing, and mature trees.
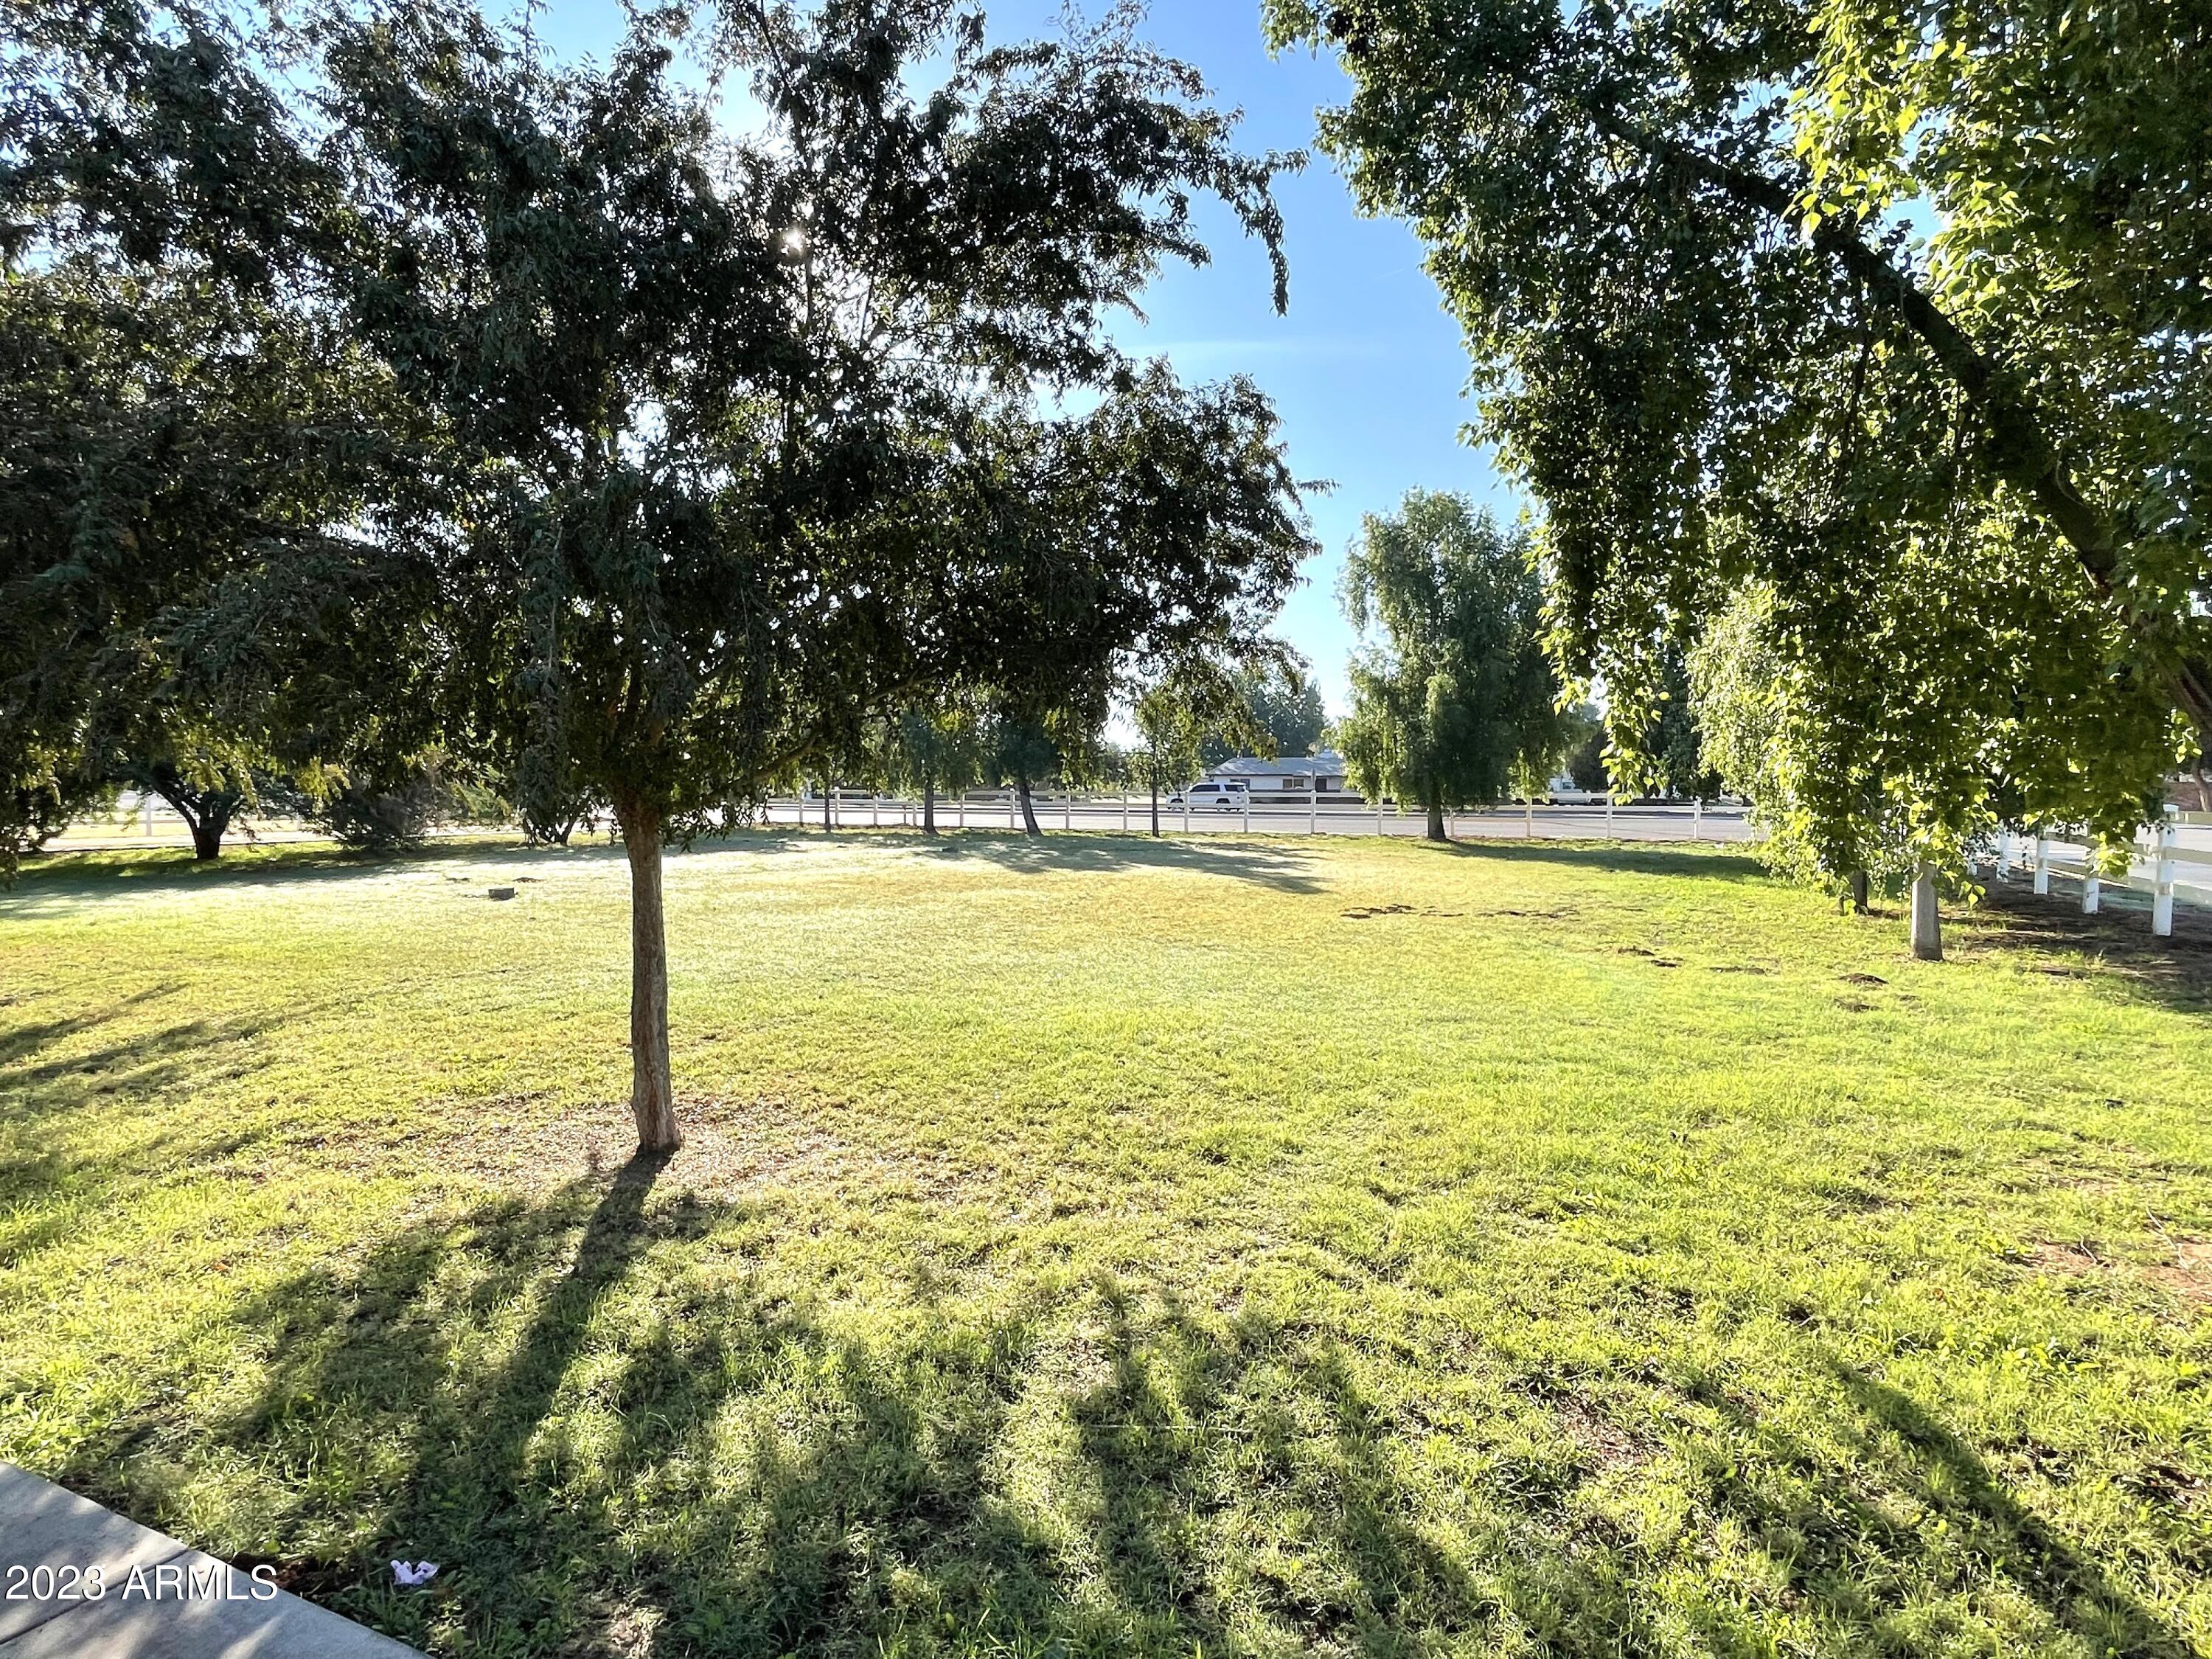
Grassy yard shaded by mature trees, with a white fence along the far edge.
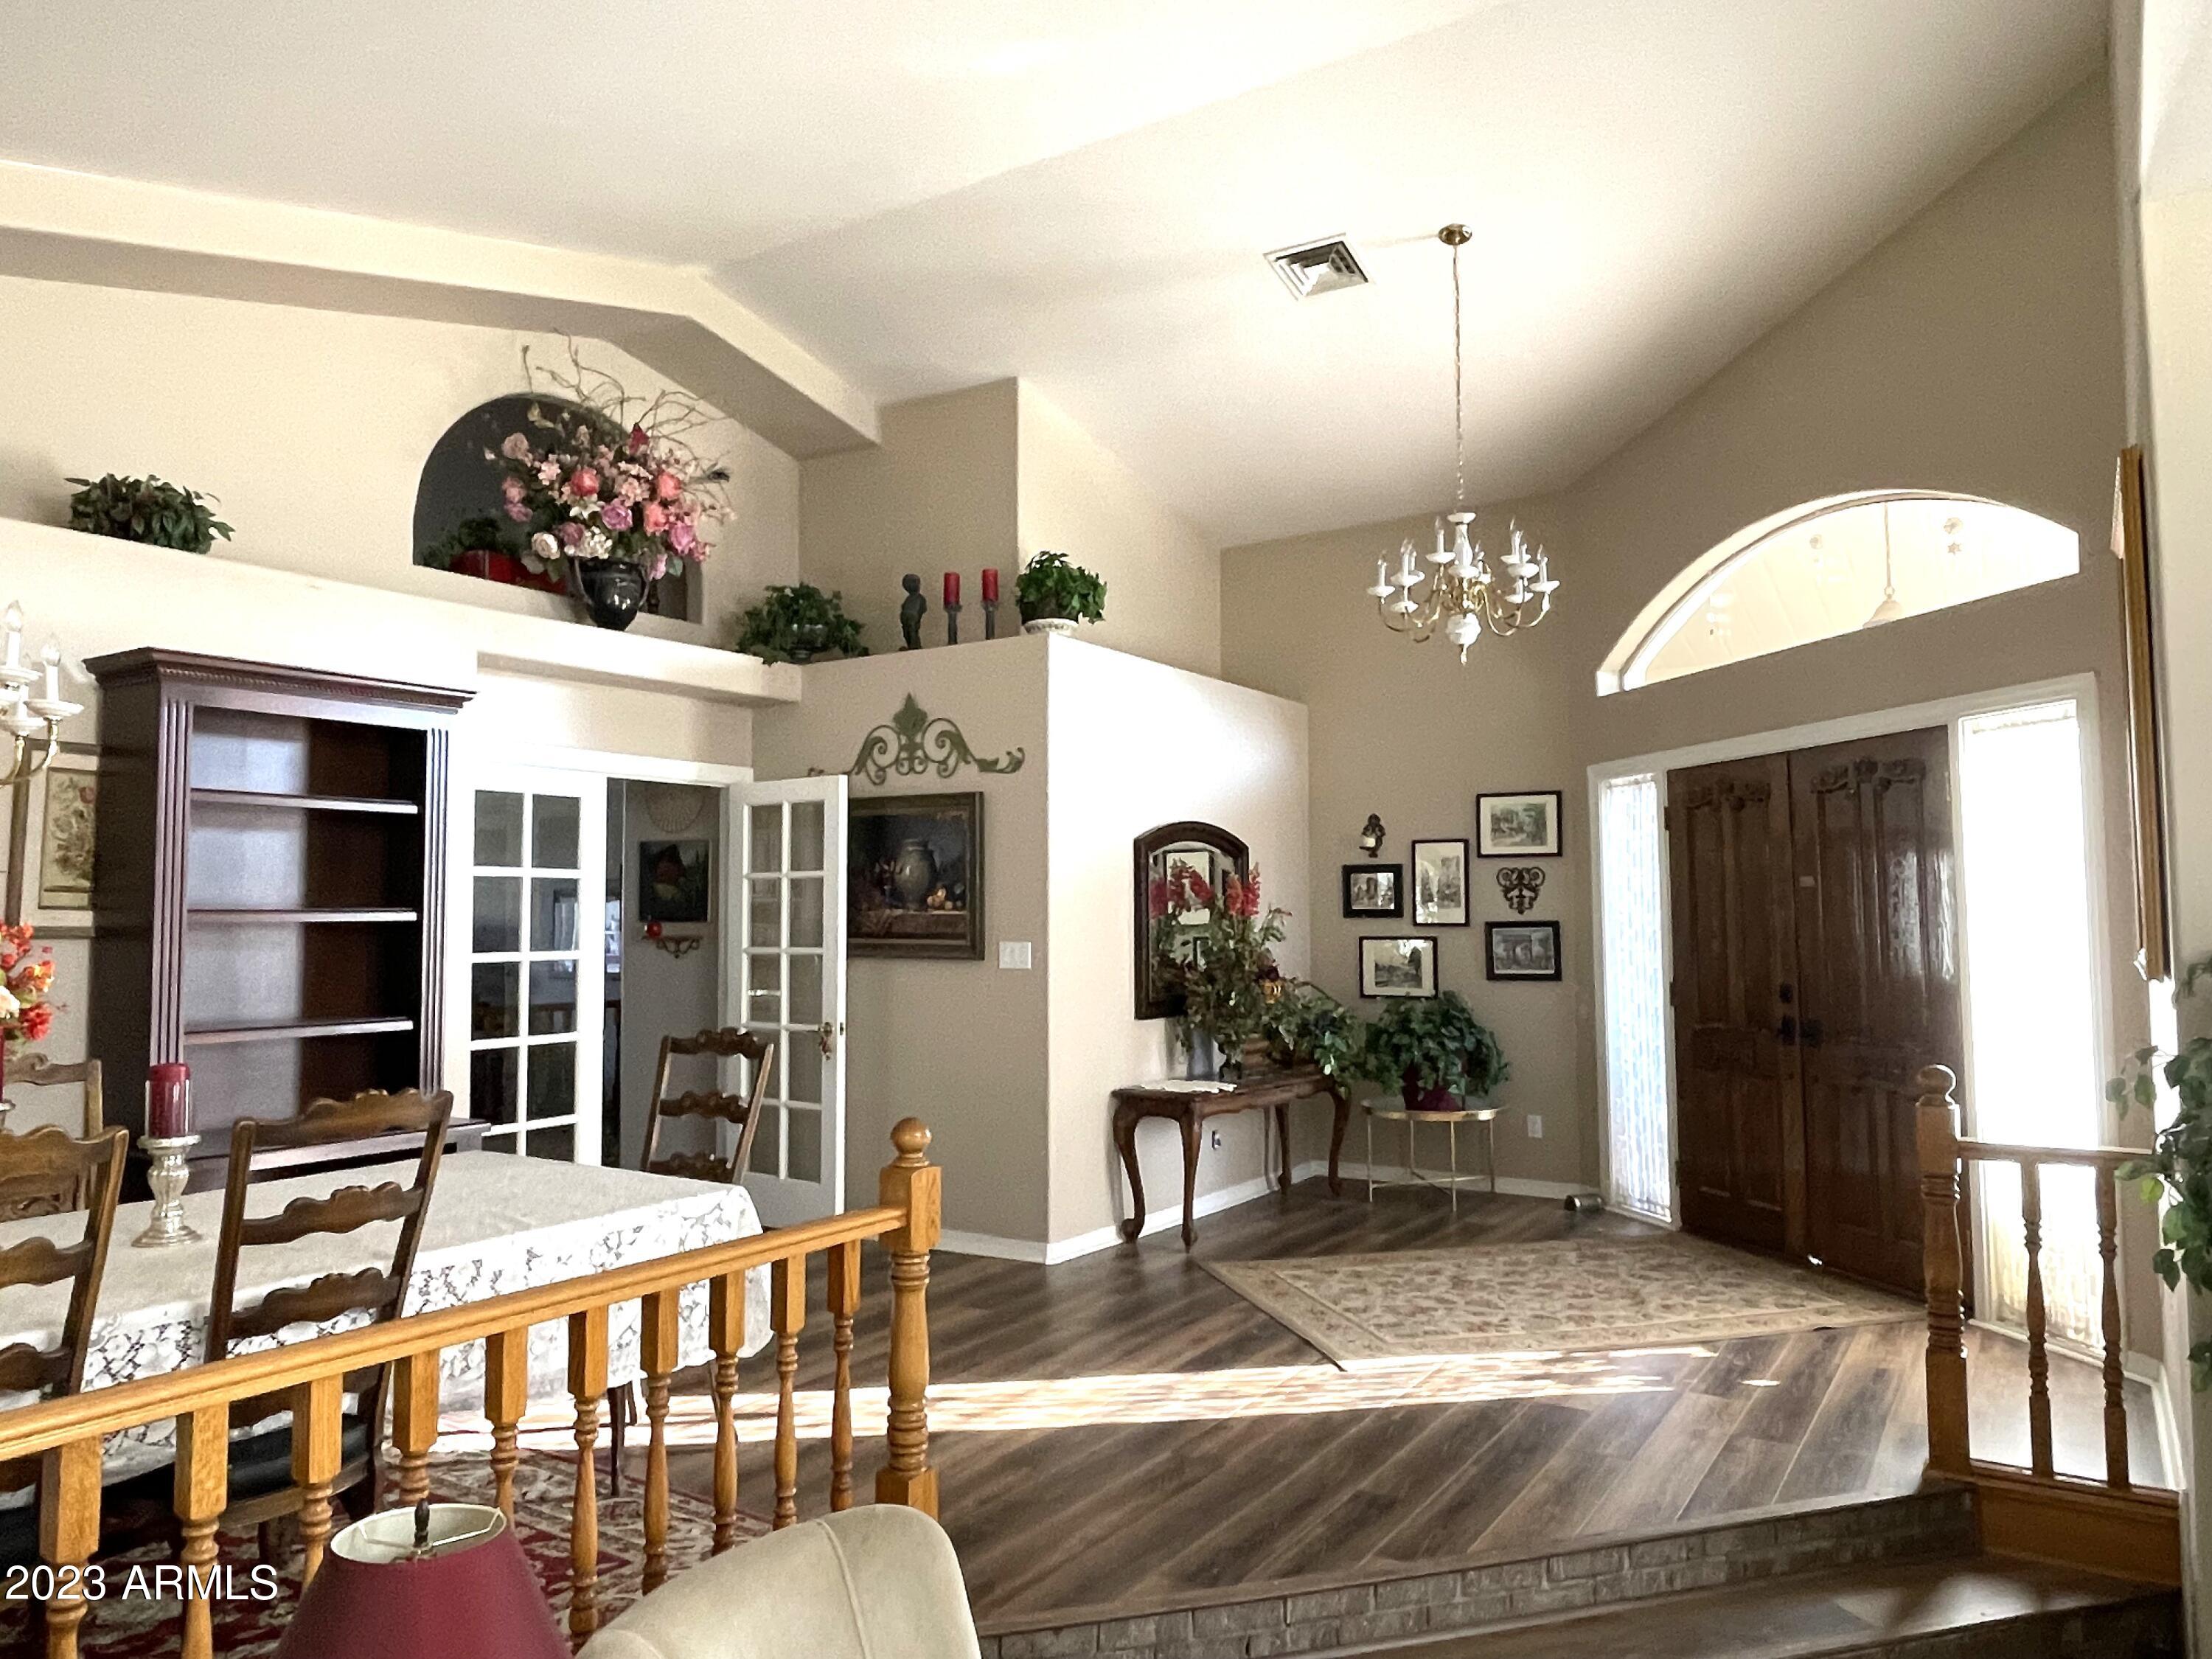
Furnished living and dining area with dark wood floors, a chandelier, and an arched window above the entry.
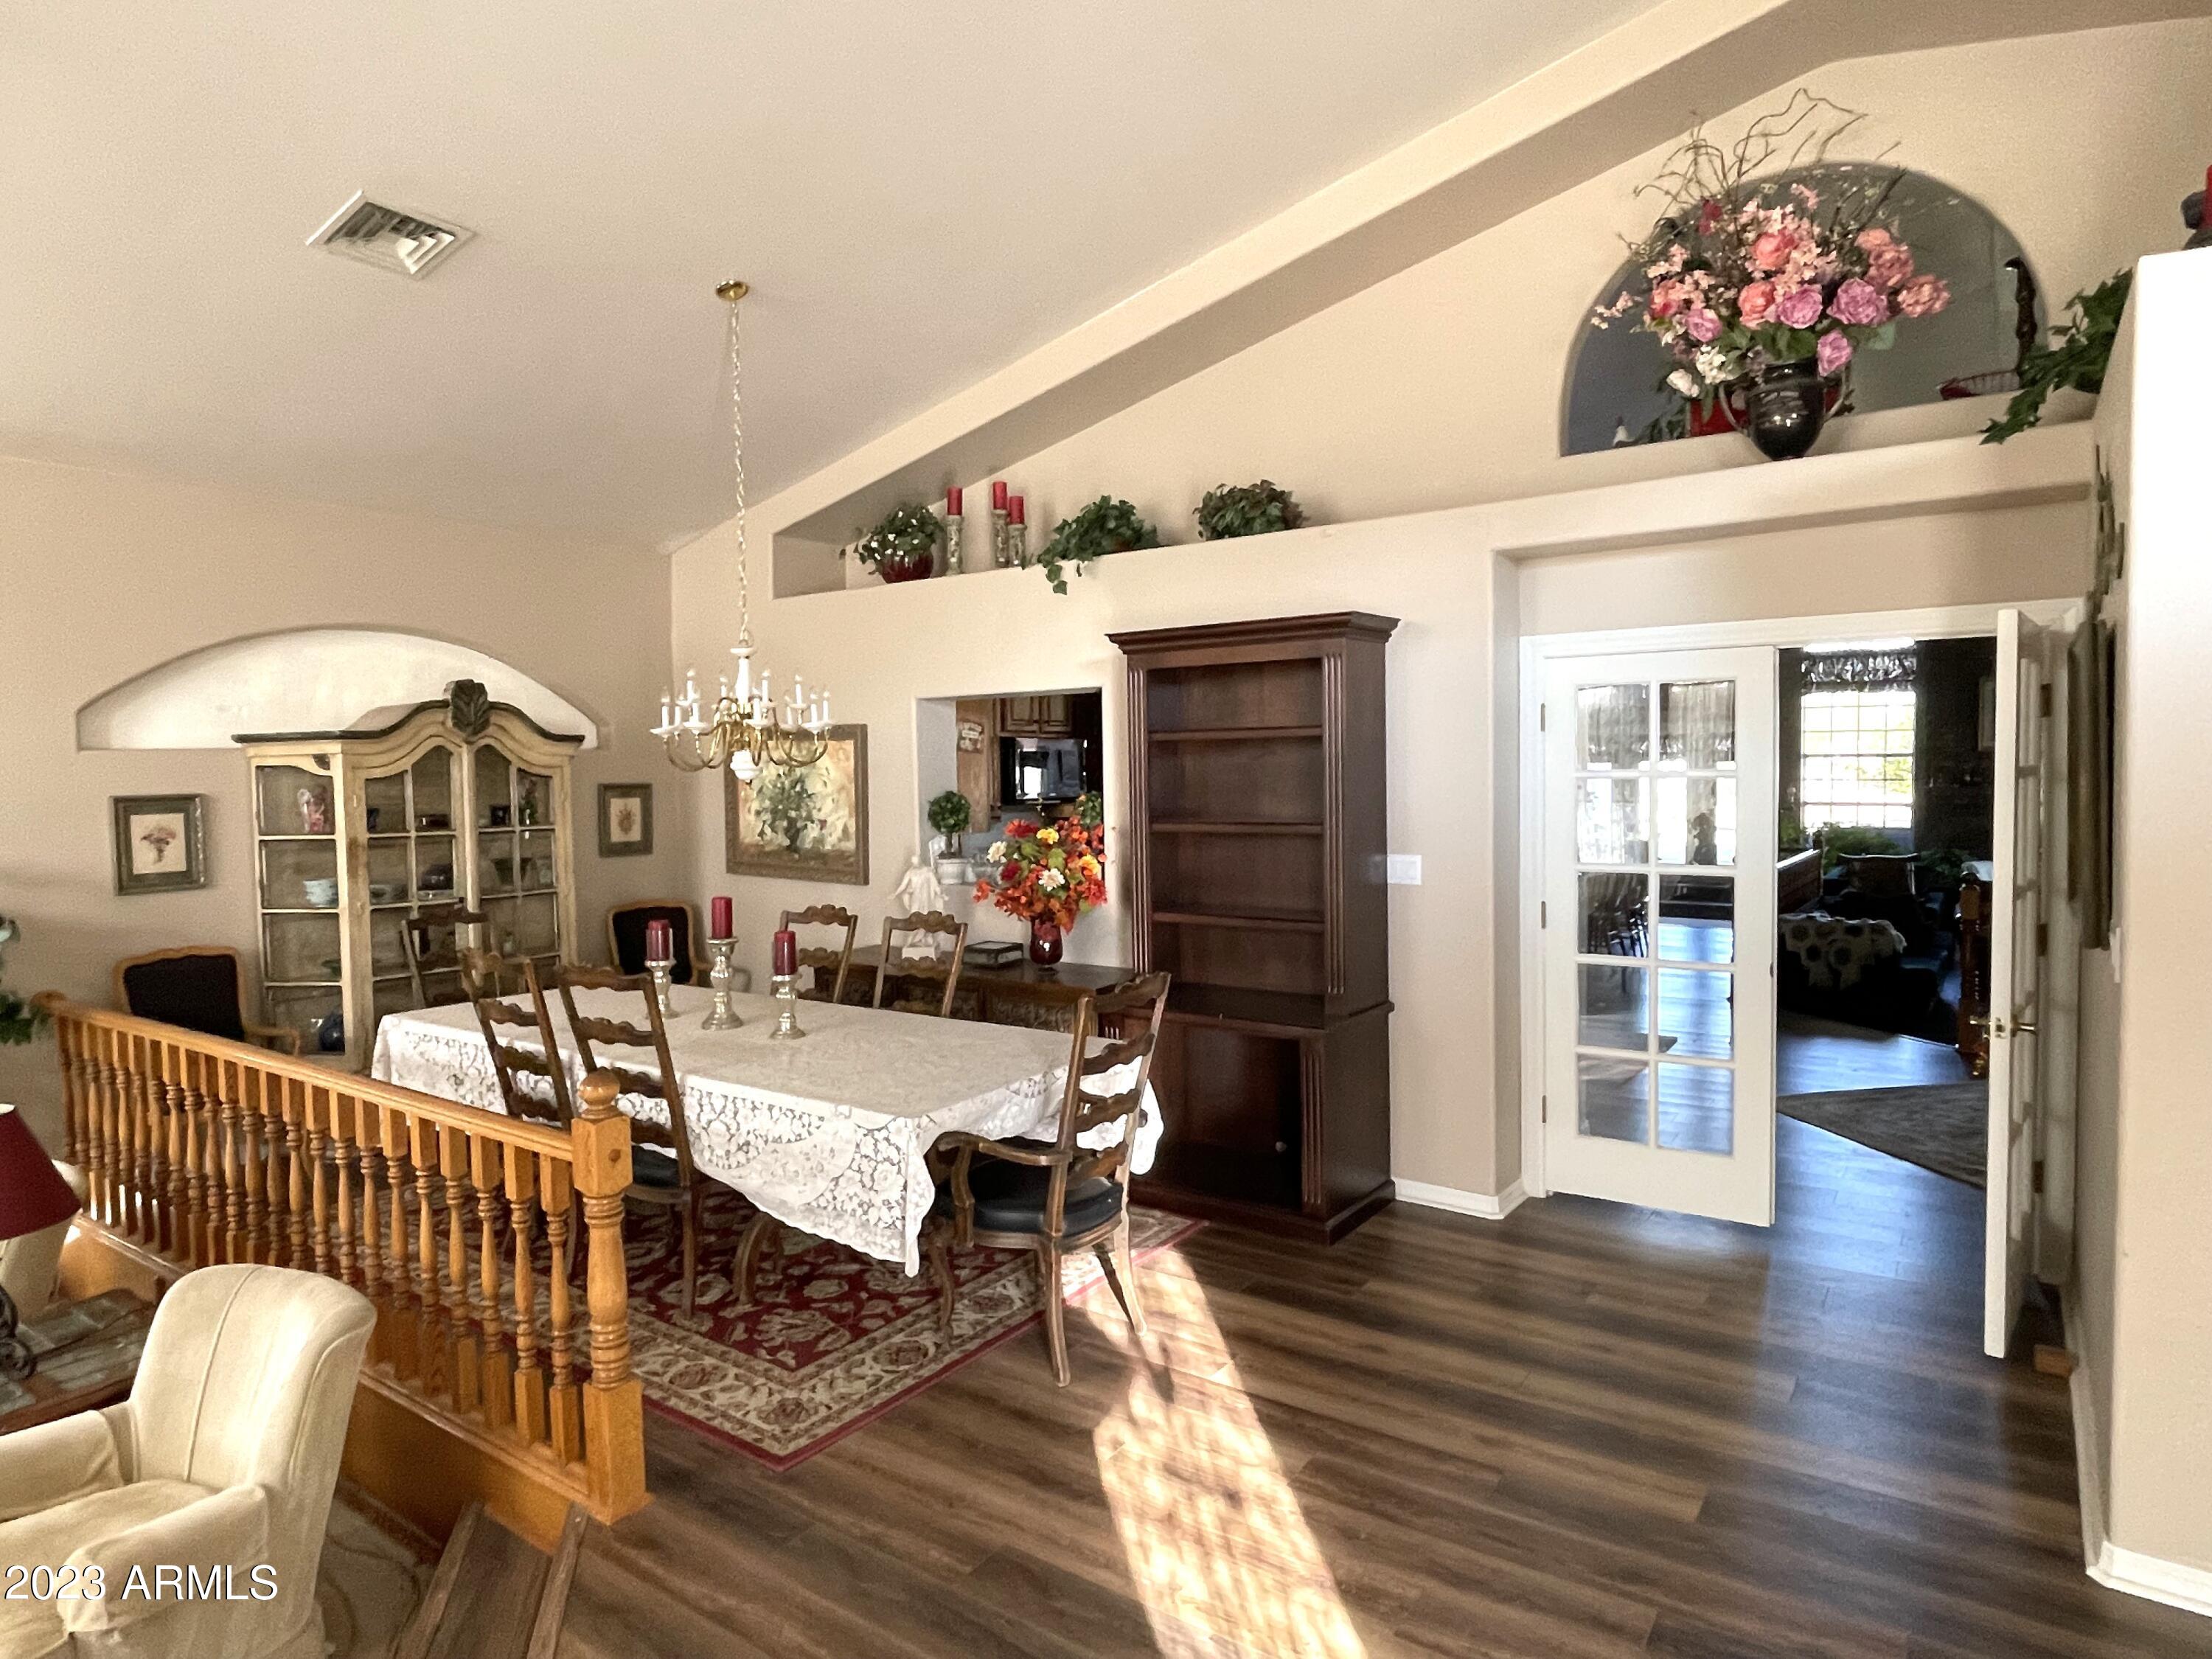
Furnished dining room with a long table, chandelier, china cabinet, and French doors.
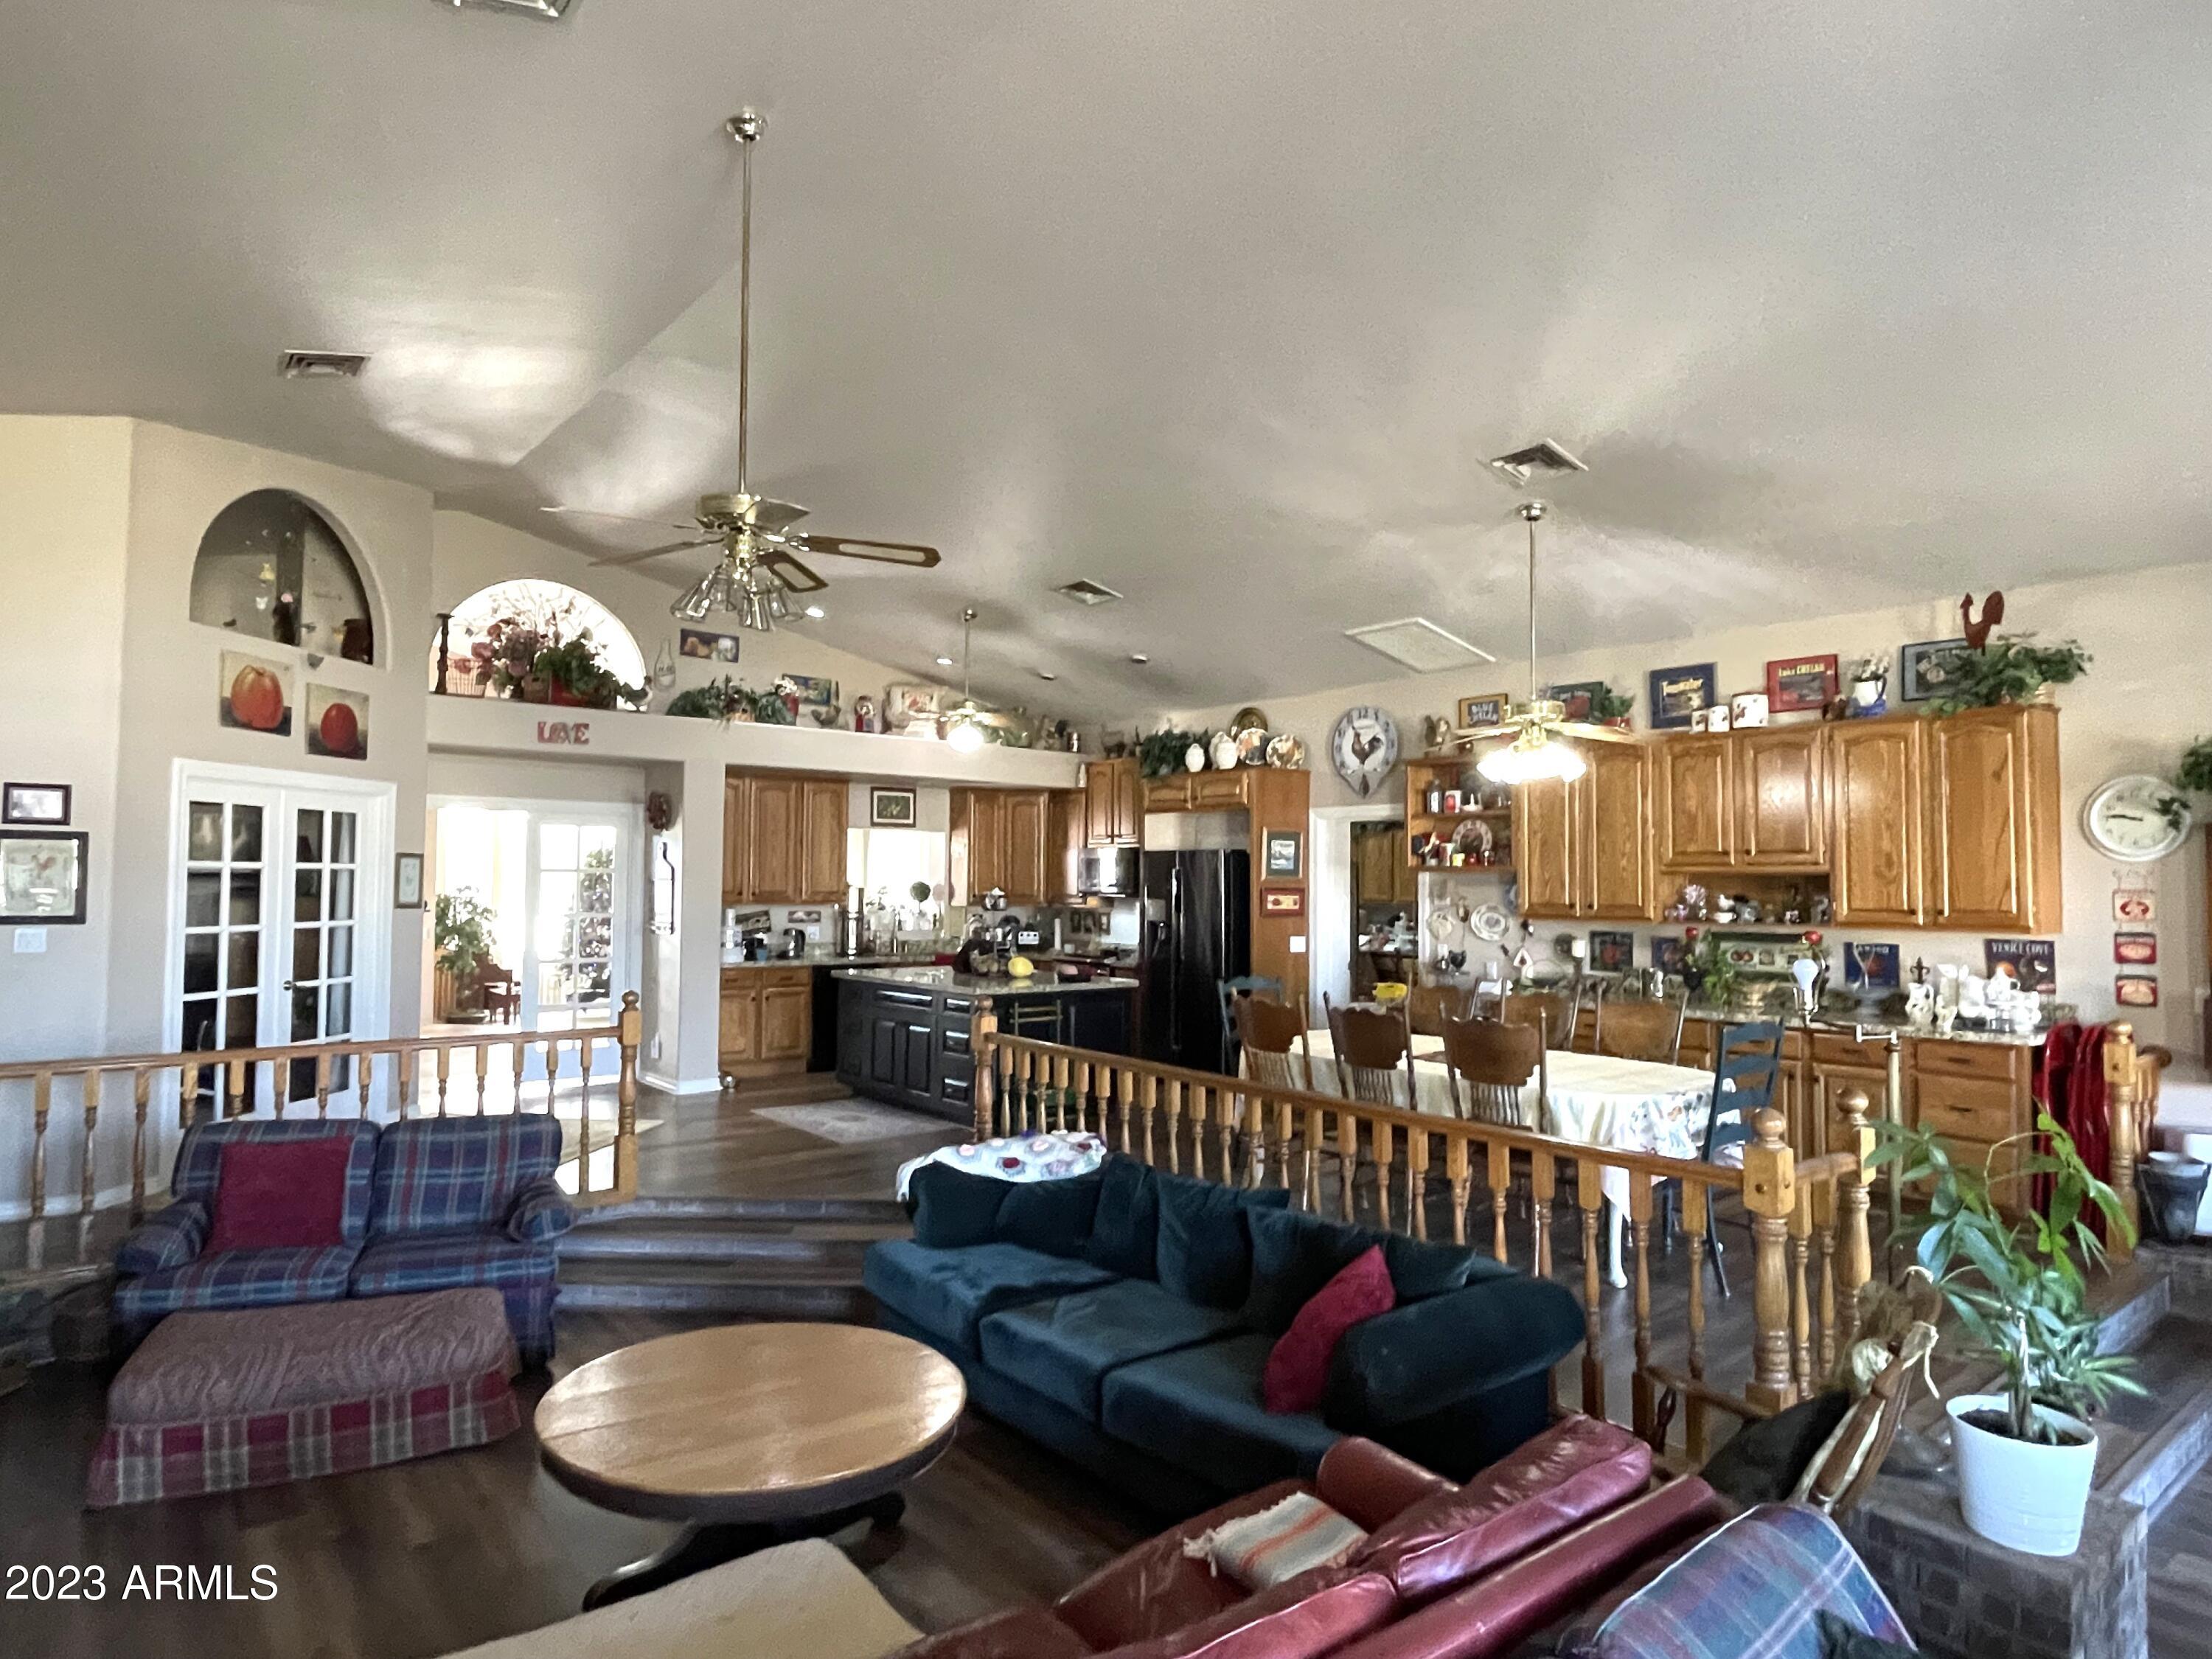
Open kitchen and living area with wood cabinetry, central island, dining table, and vaulted ceiling.
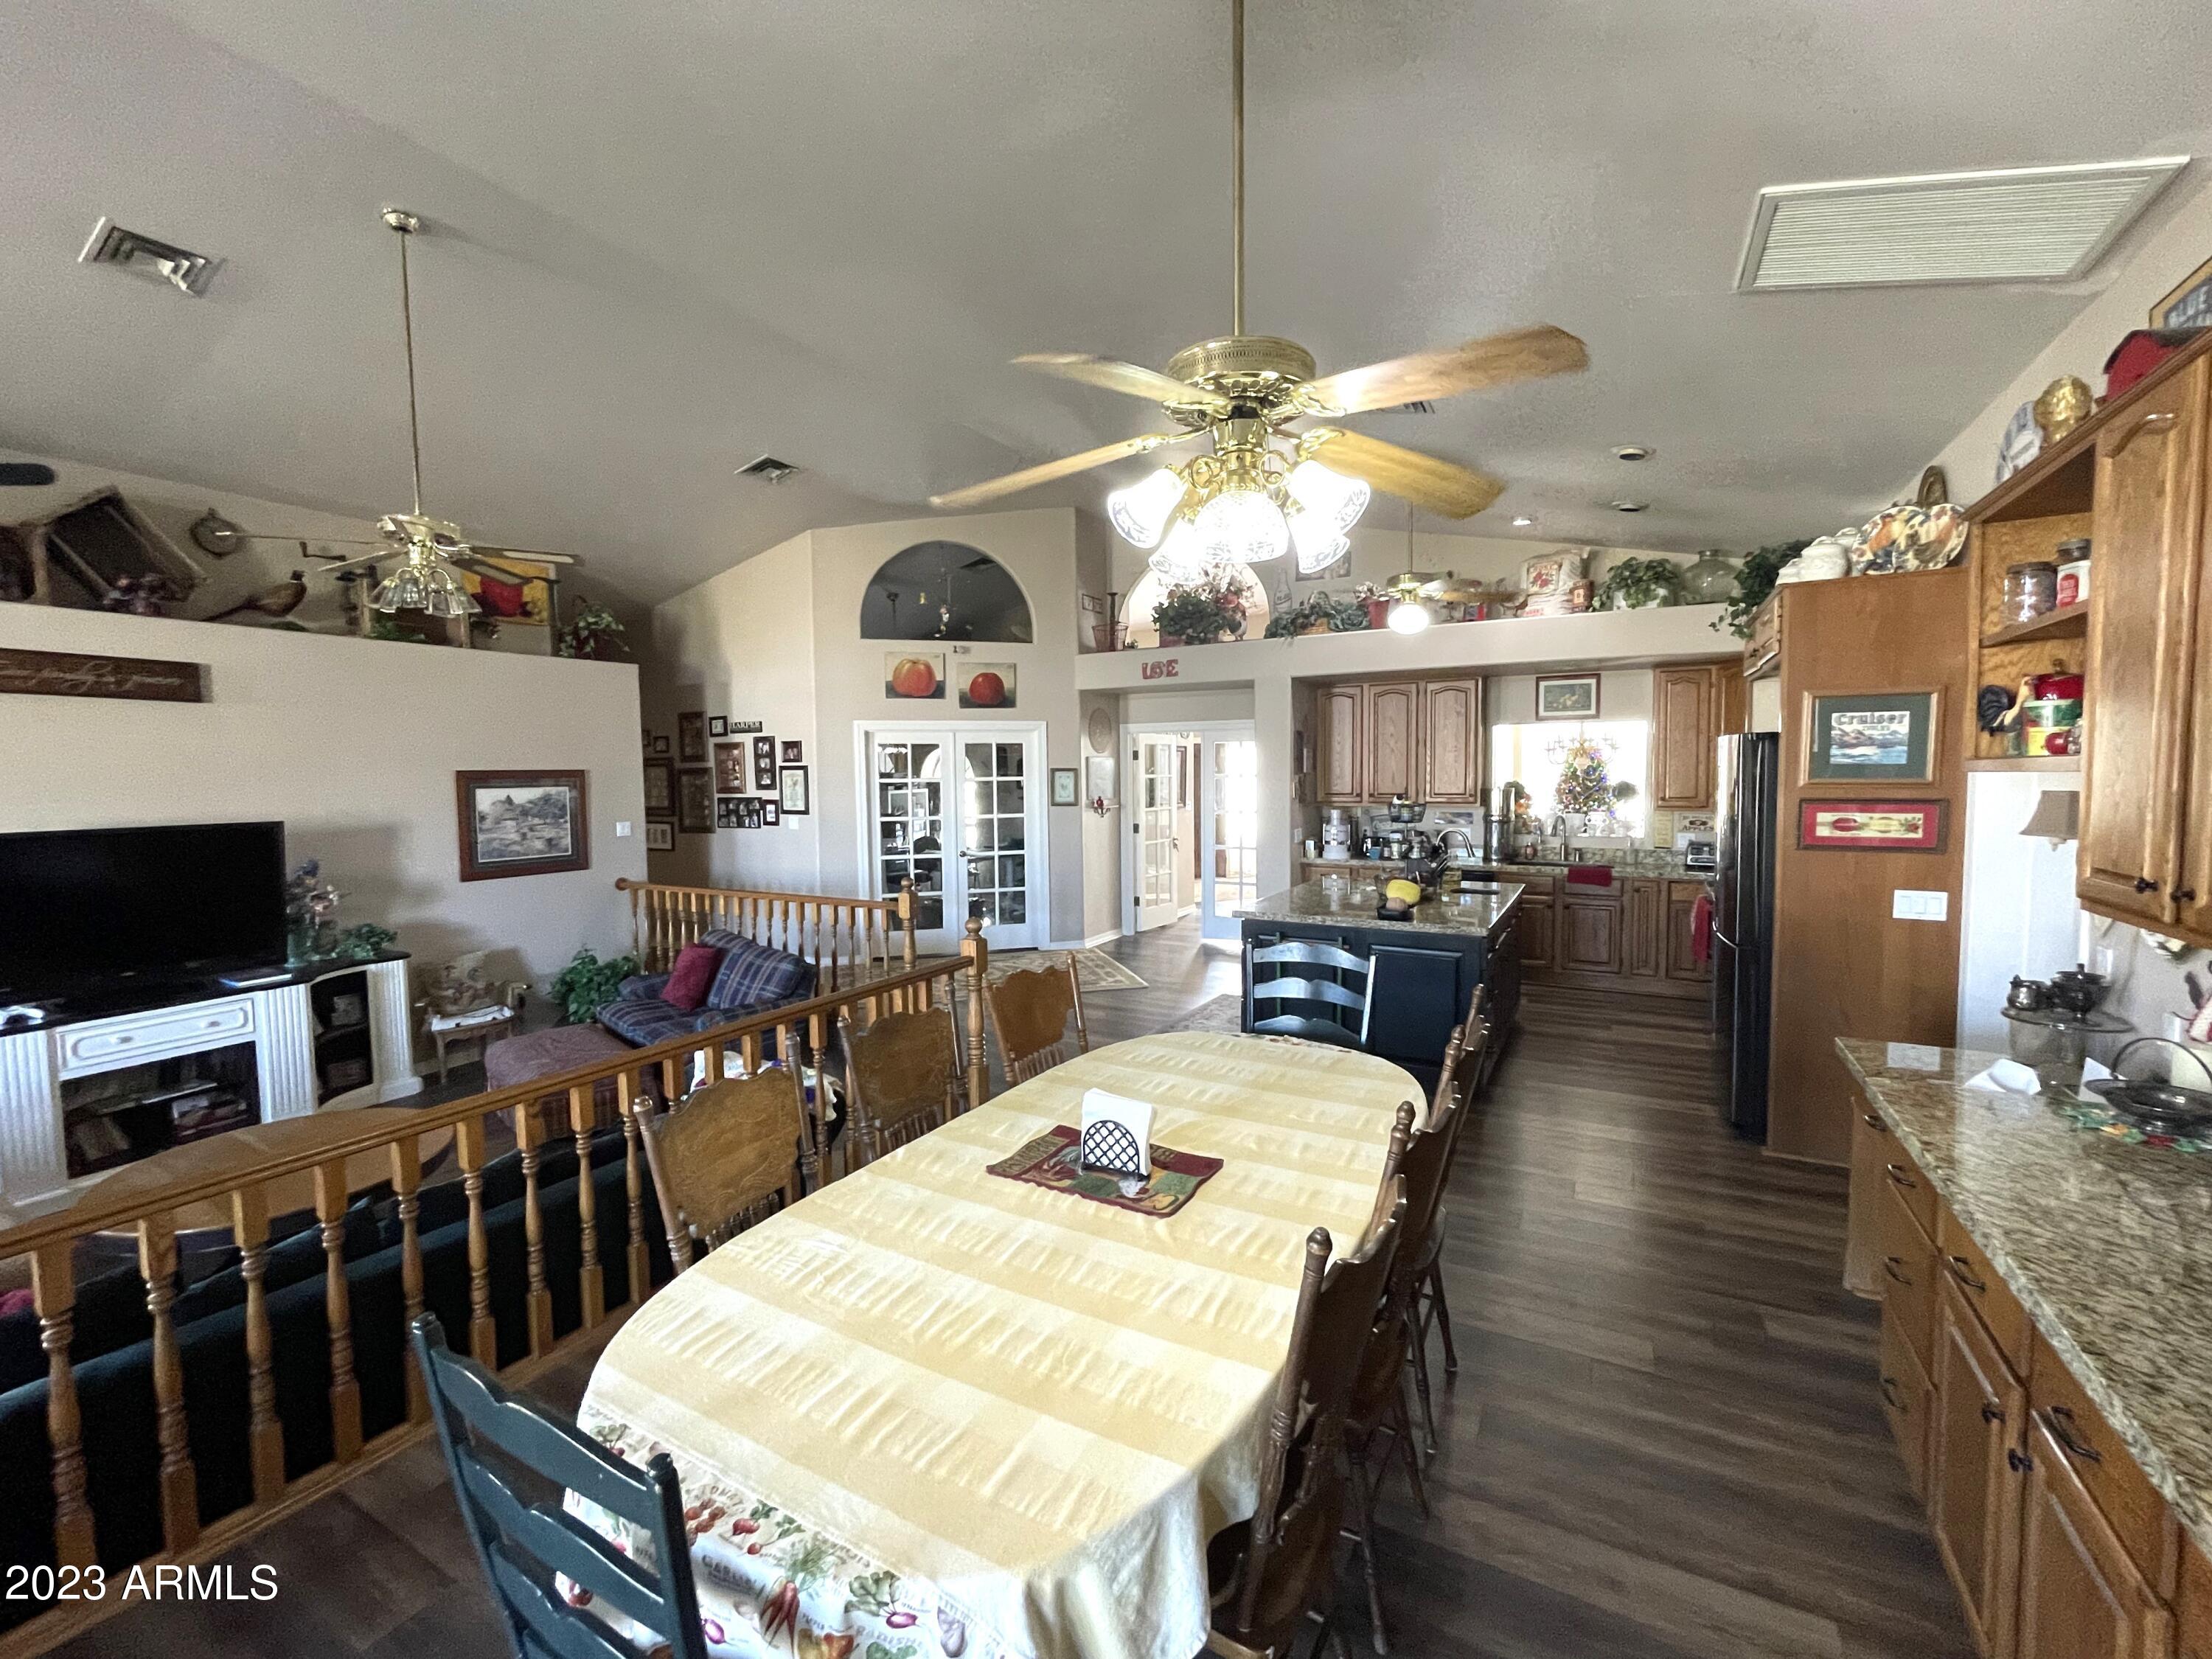
Dining area and kitchen with a long table, wood cabinetry, and a central island.
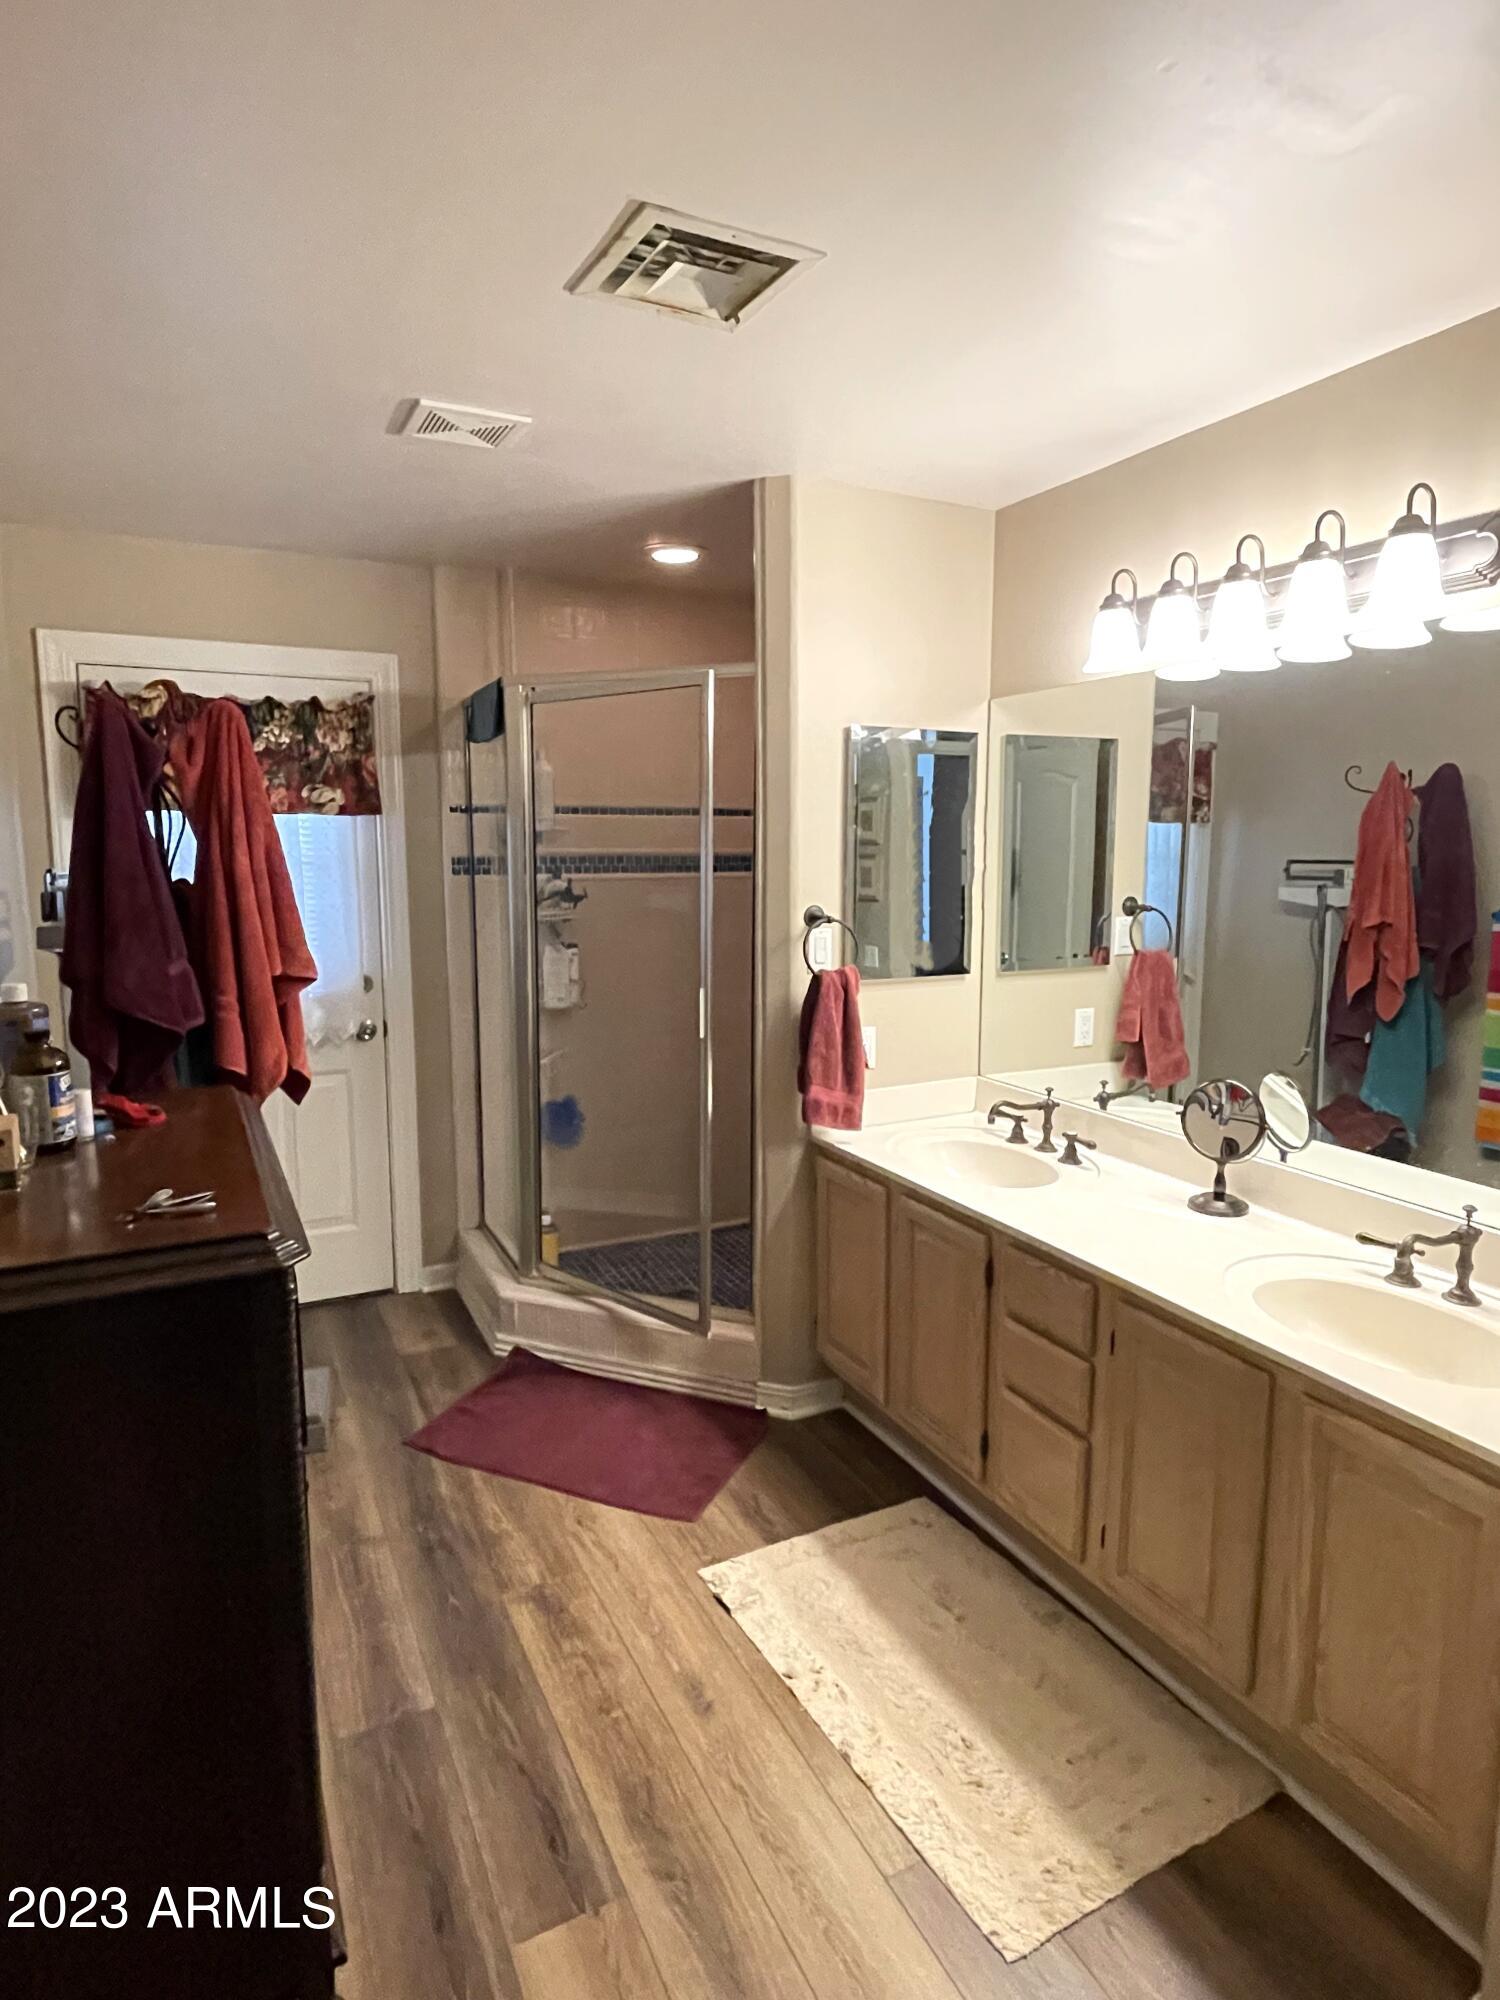
Bathroom with a double-sink vanity, large mirrors, and glass-enclosed shower.
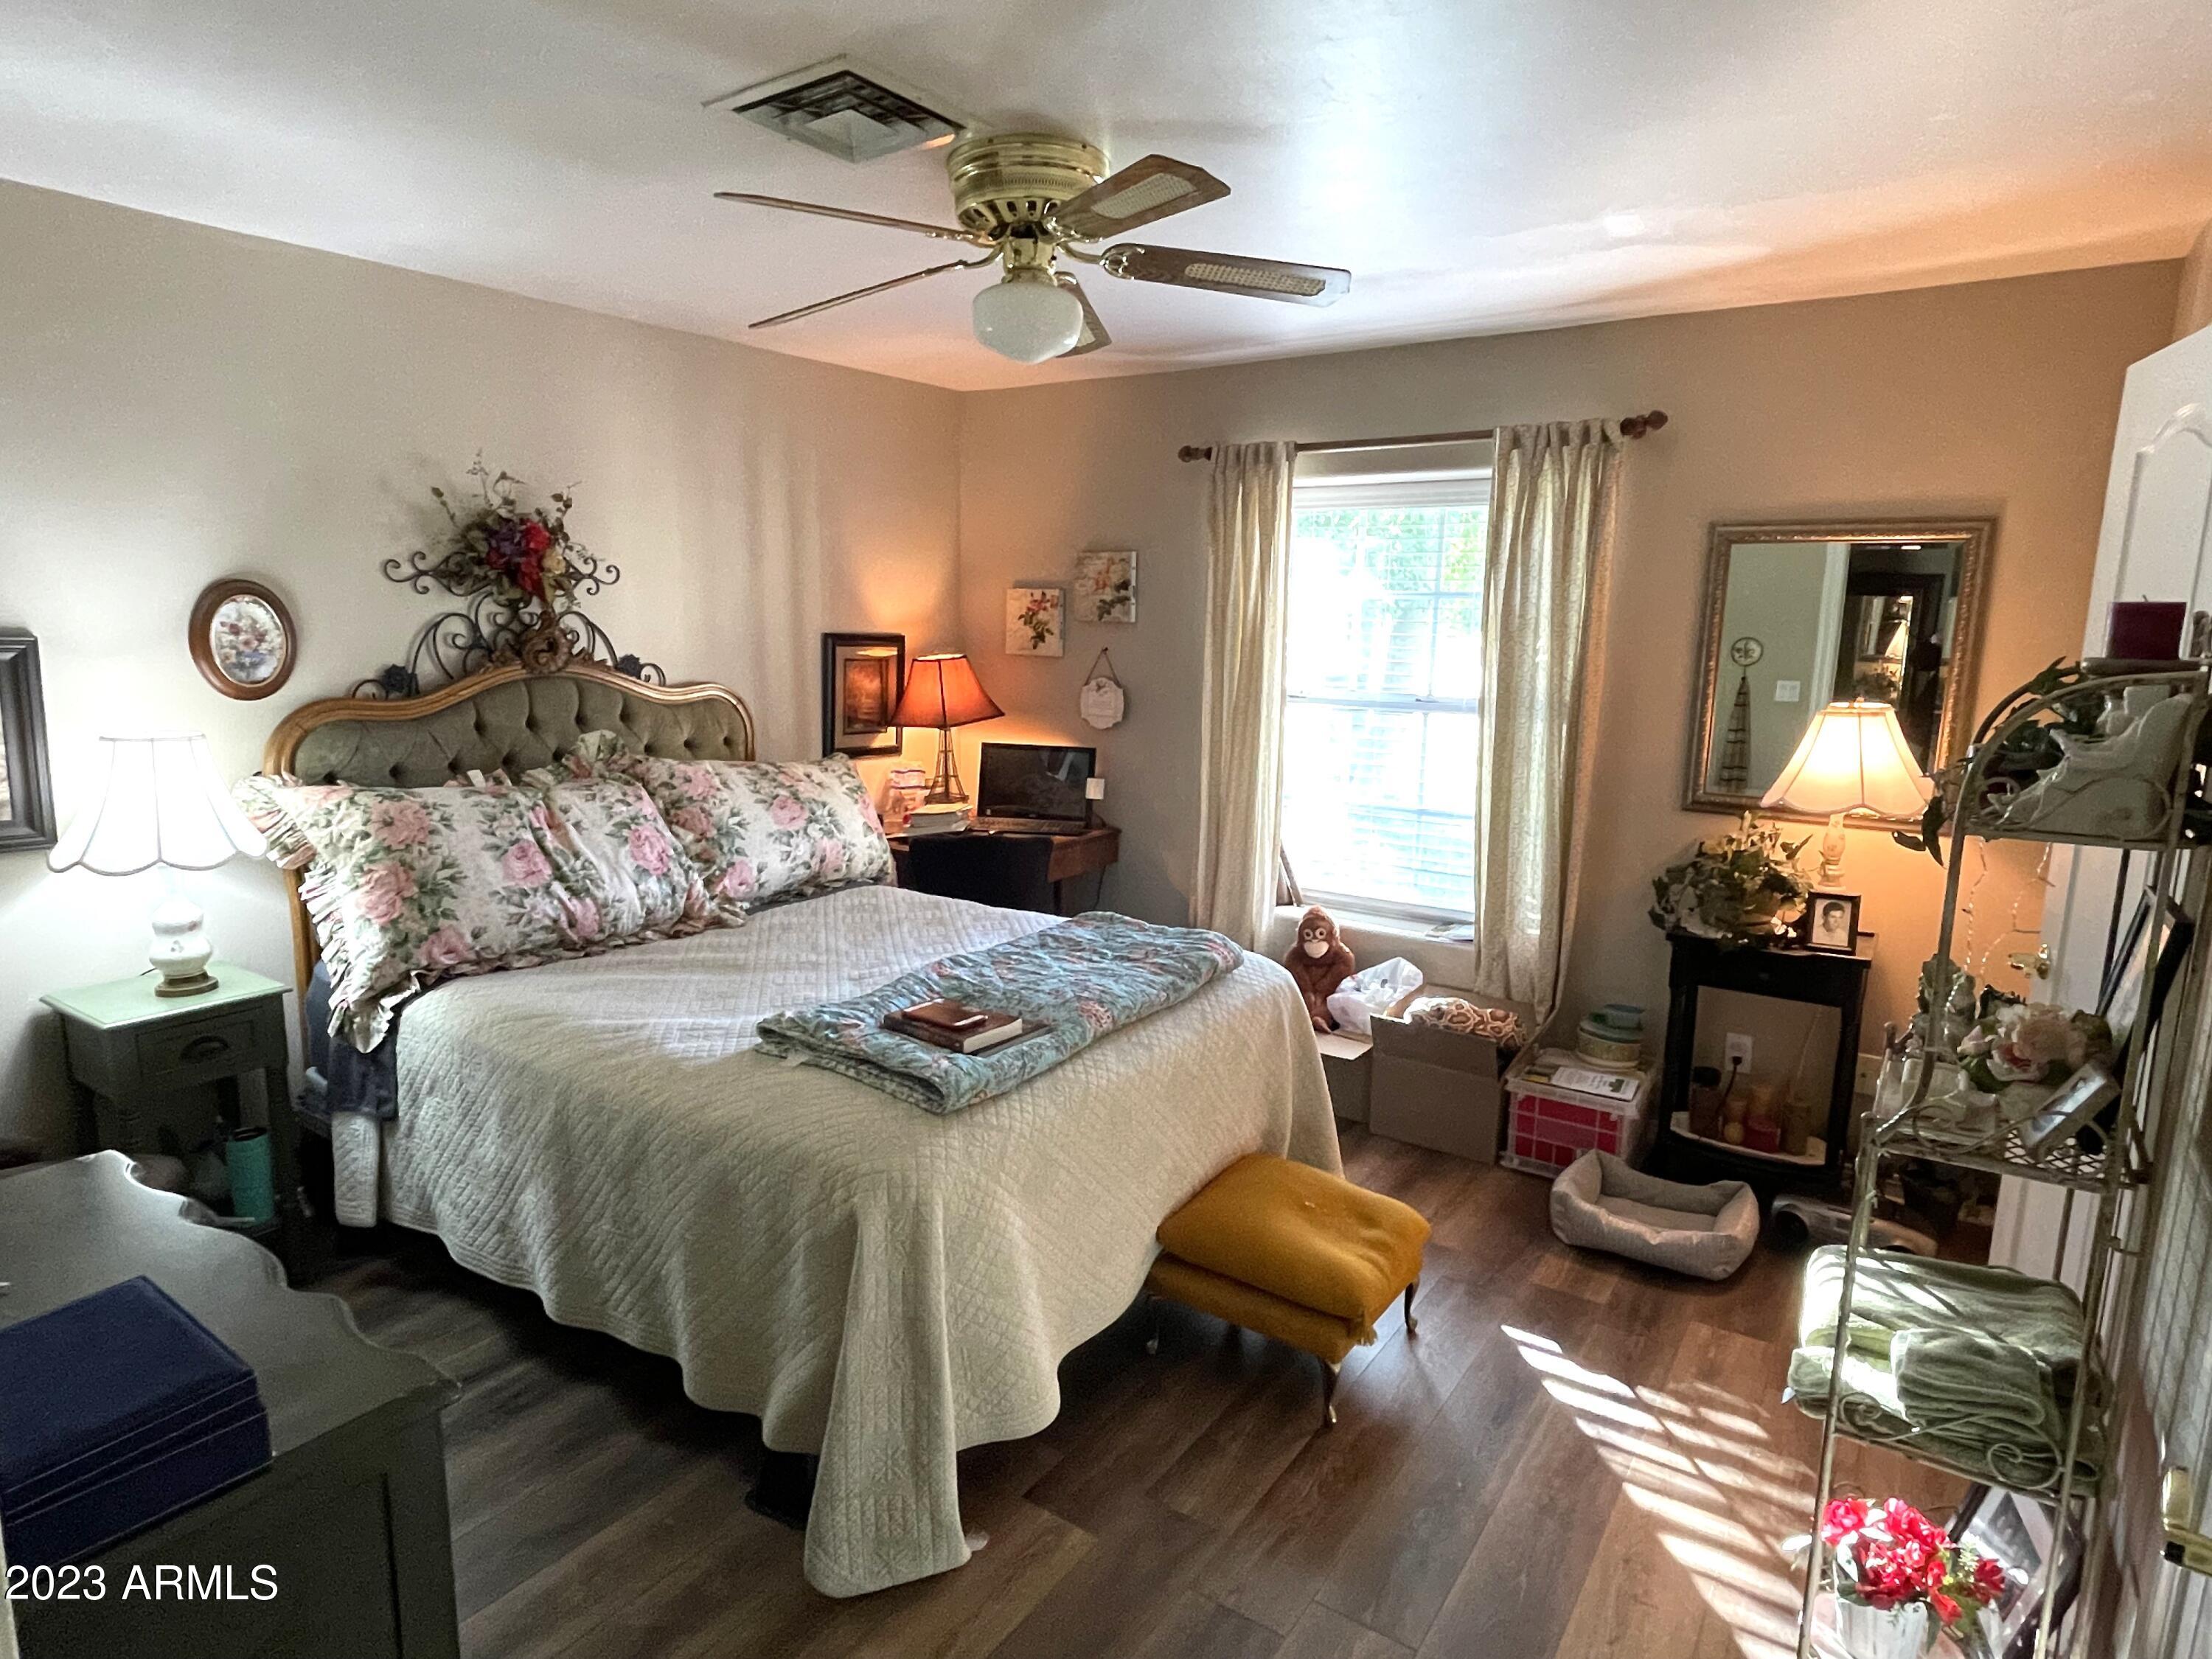
Furnished bedroom with a large floral-bedded bed, ornate headboard, and ceiling fan.
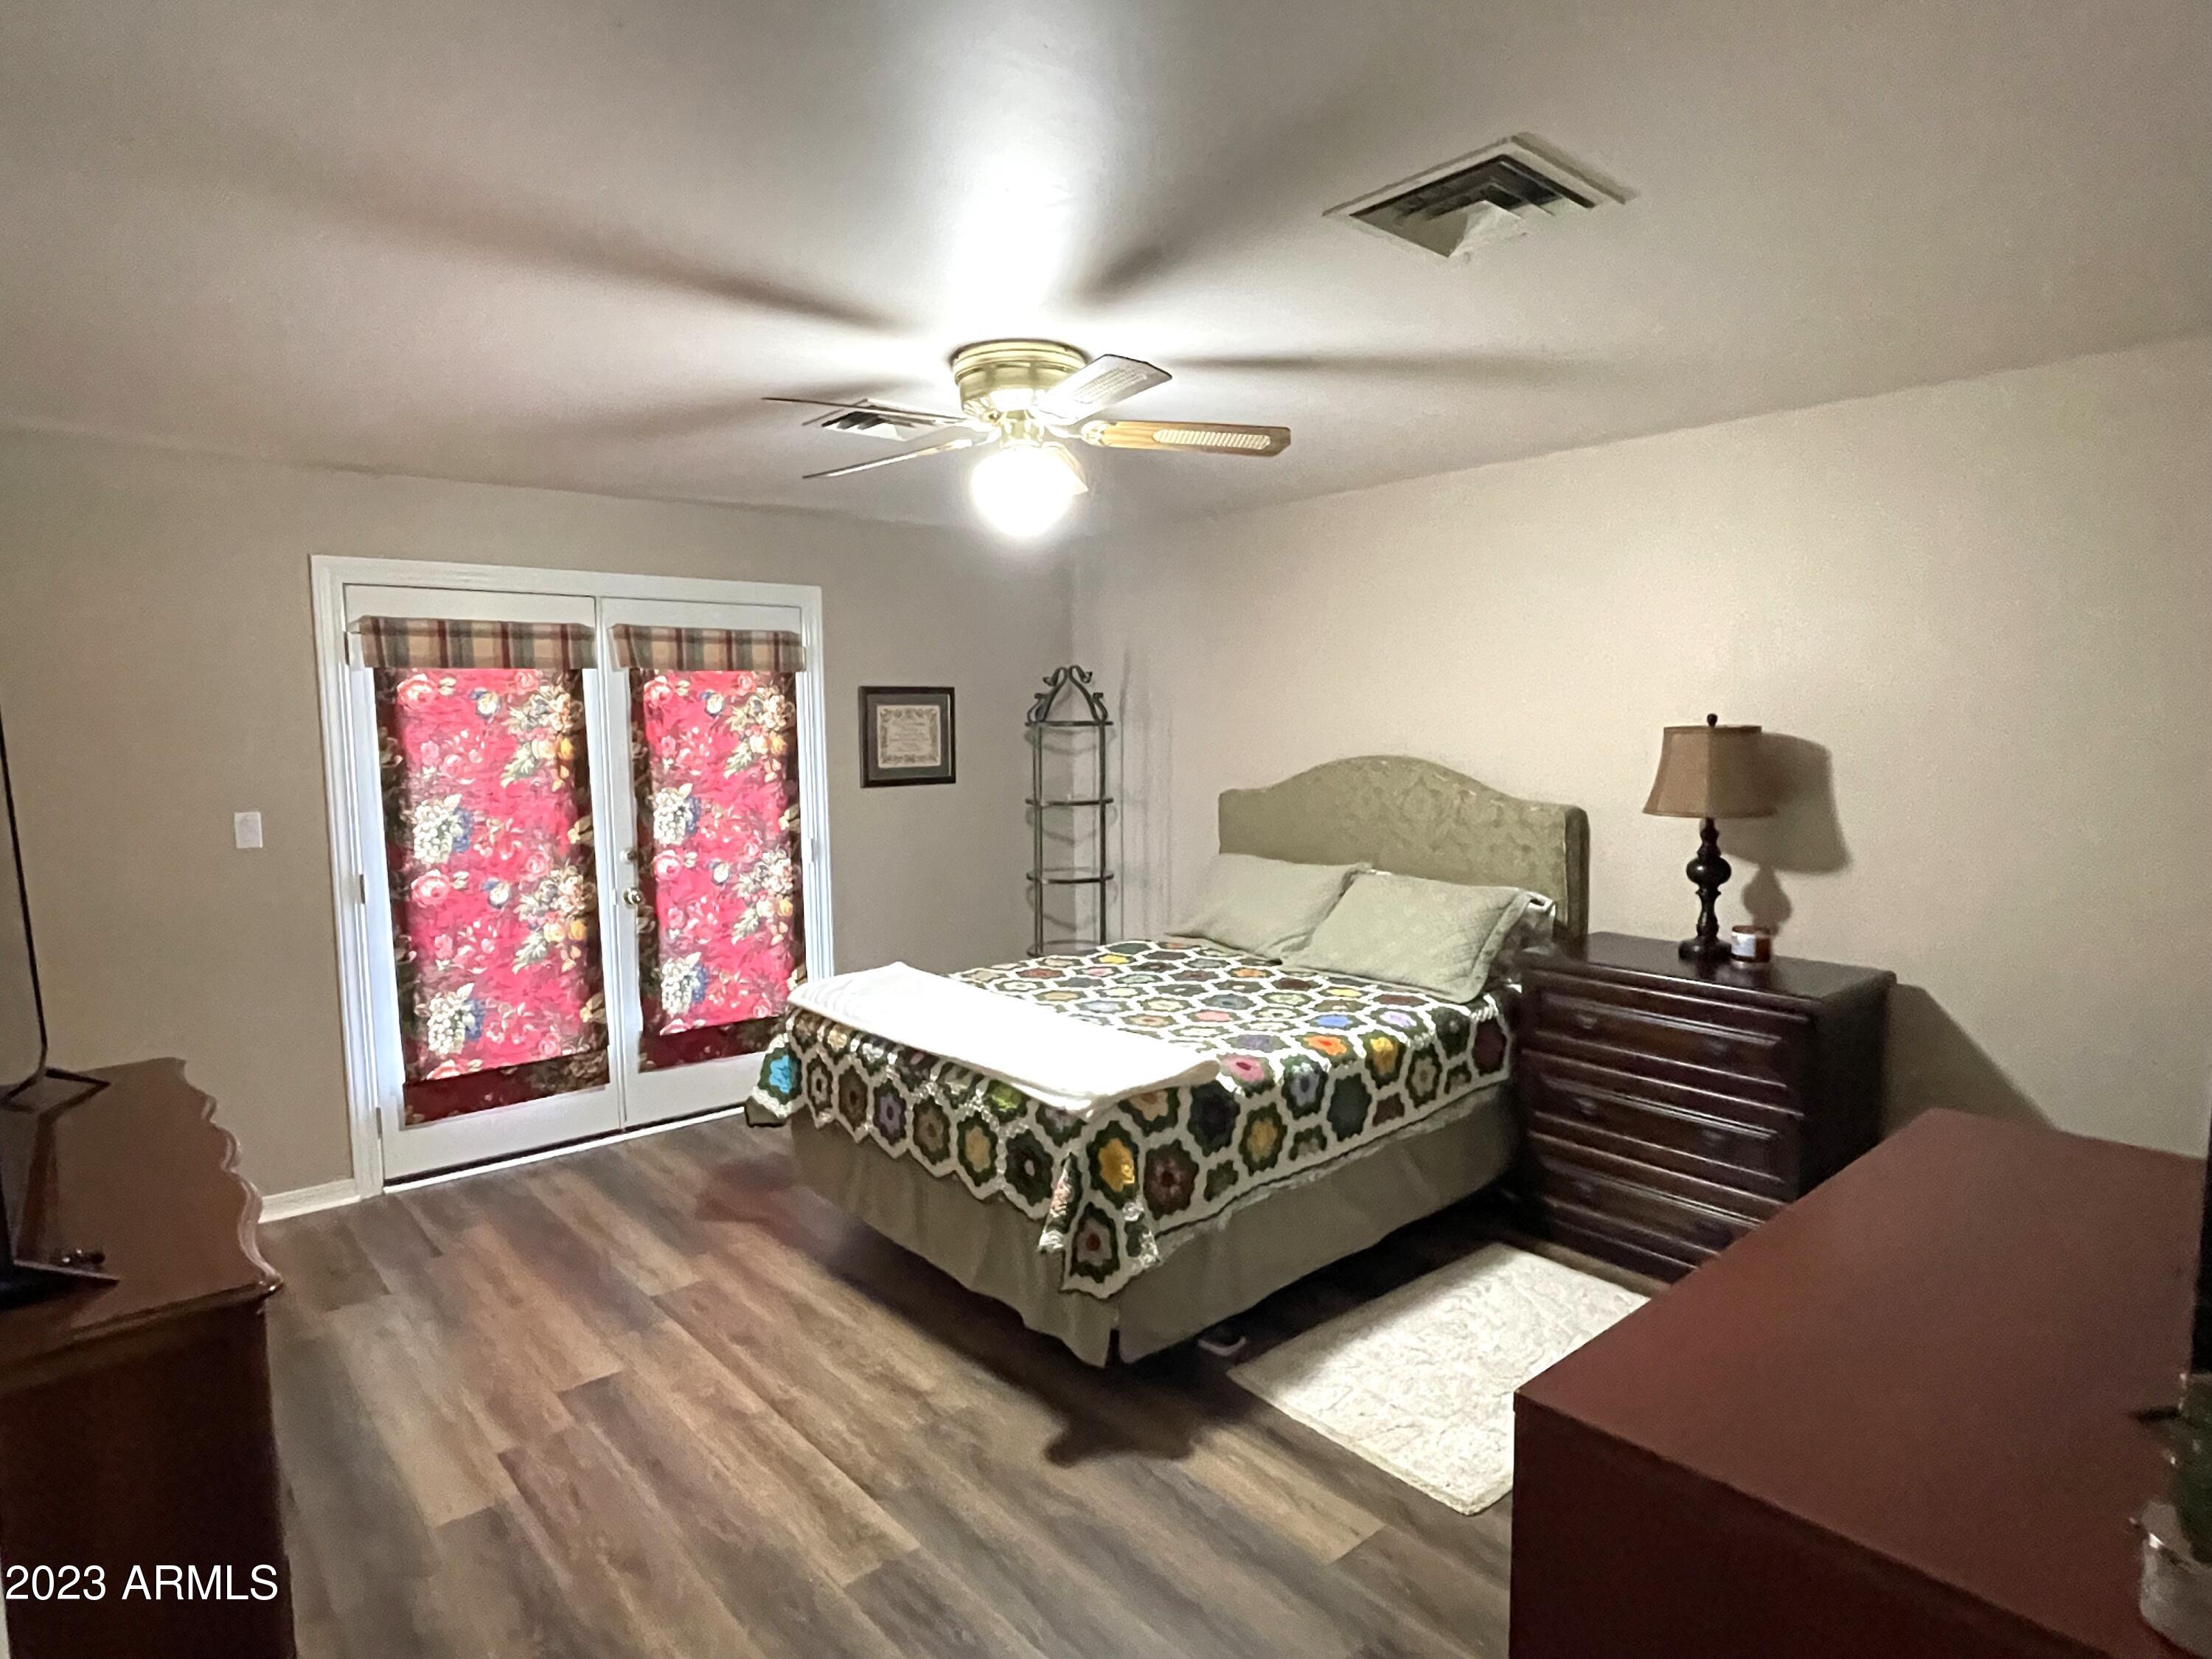
Furnished bedroom with a patterned bedspread and floral curtains over glass doors.
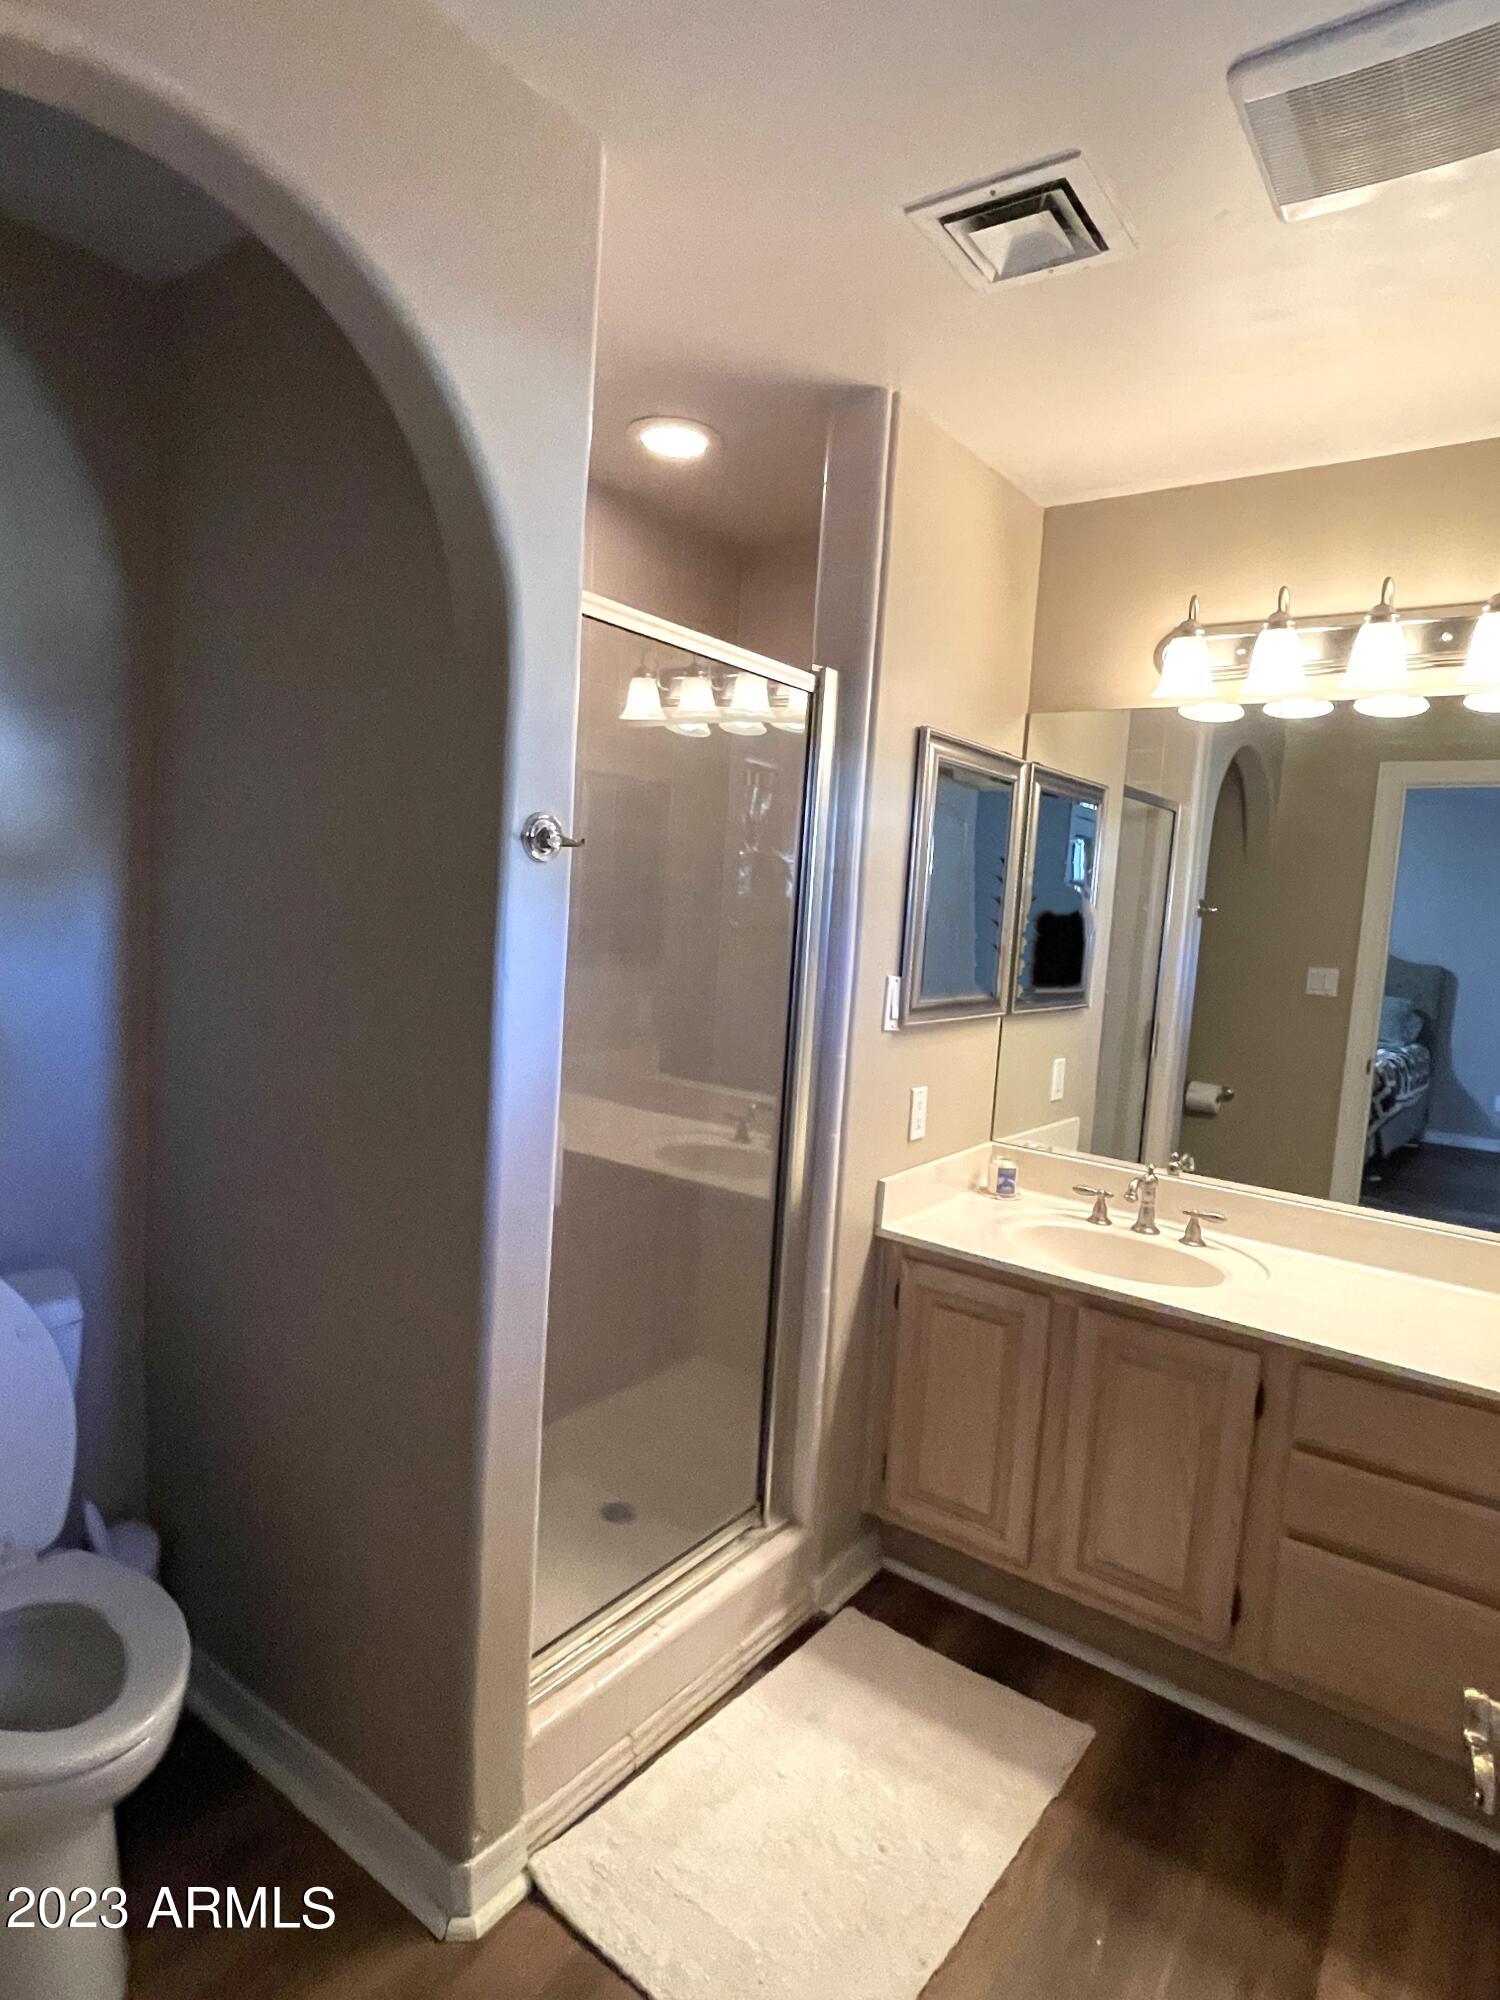
Bathroom with glass-enclosed shower, wood vanity, large mirror, and partially visible toilet.
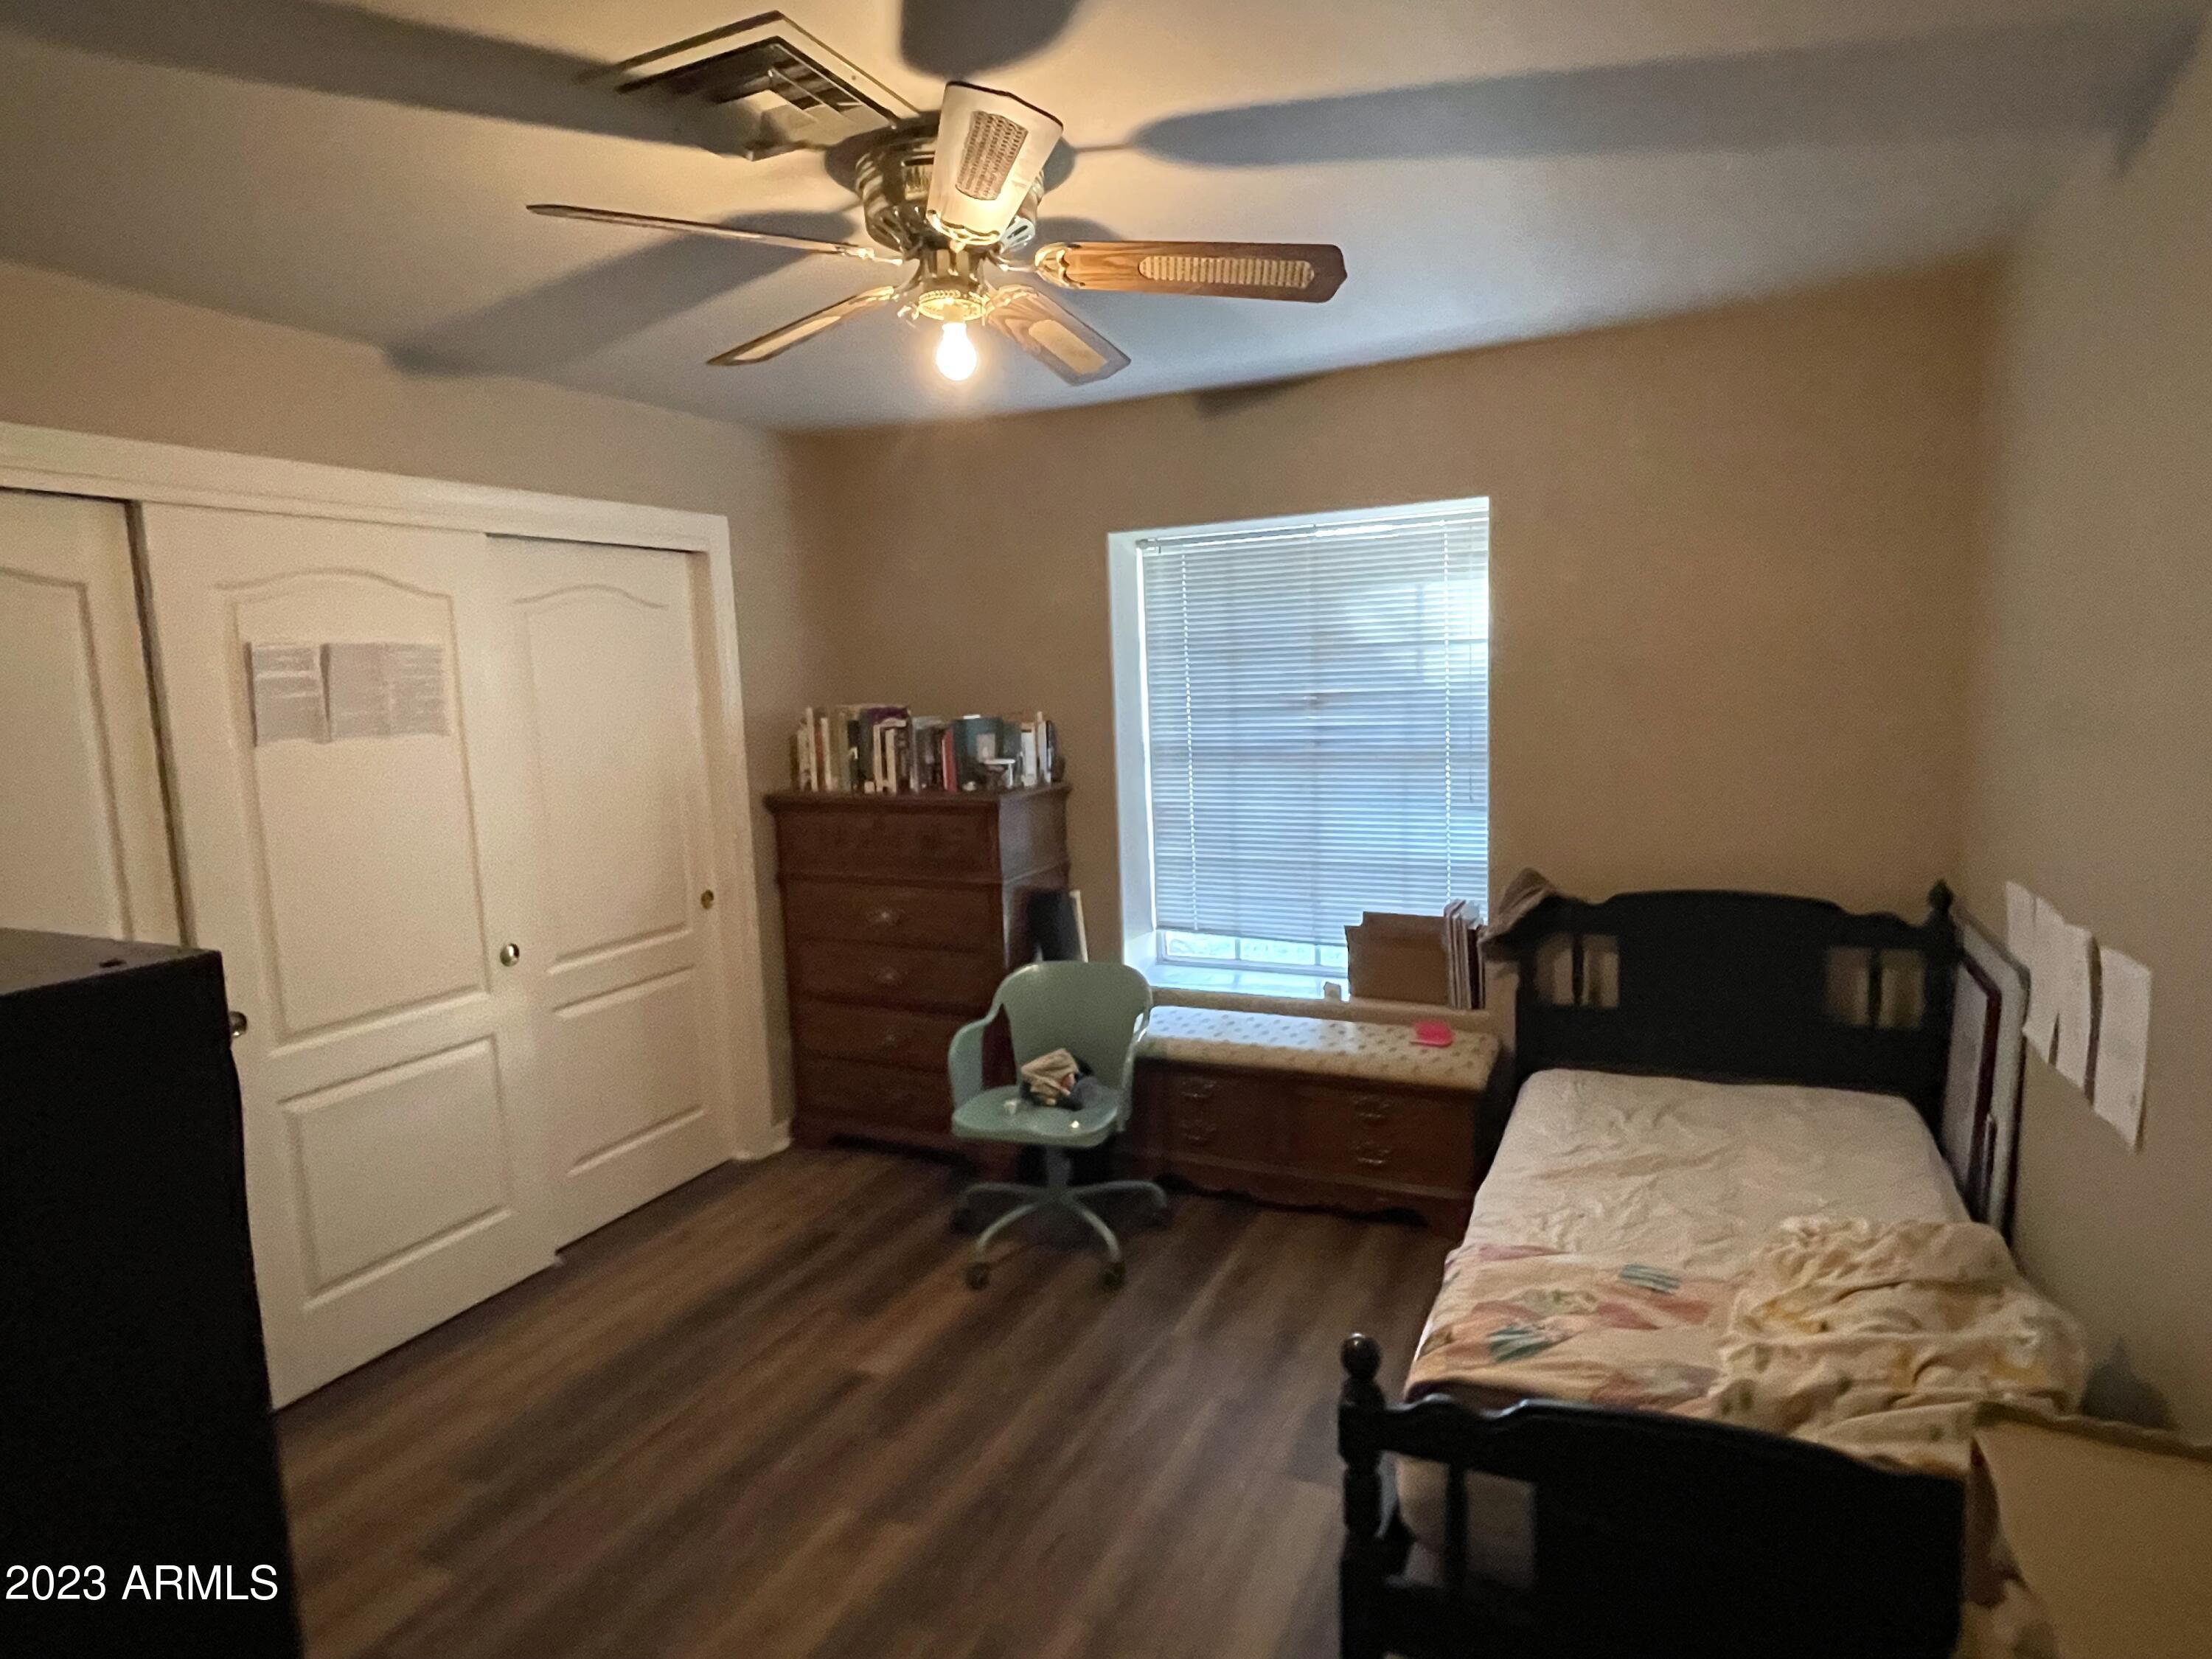
Bedroom with a single bed, sliding closet doors, and a desk beneath a window with blinds.
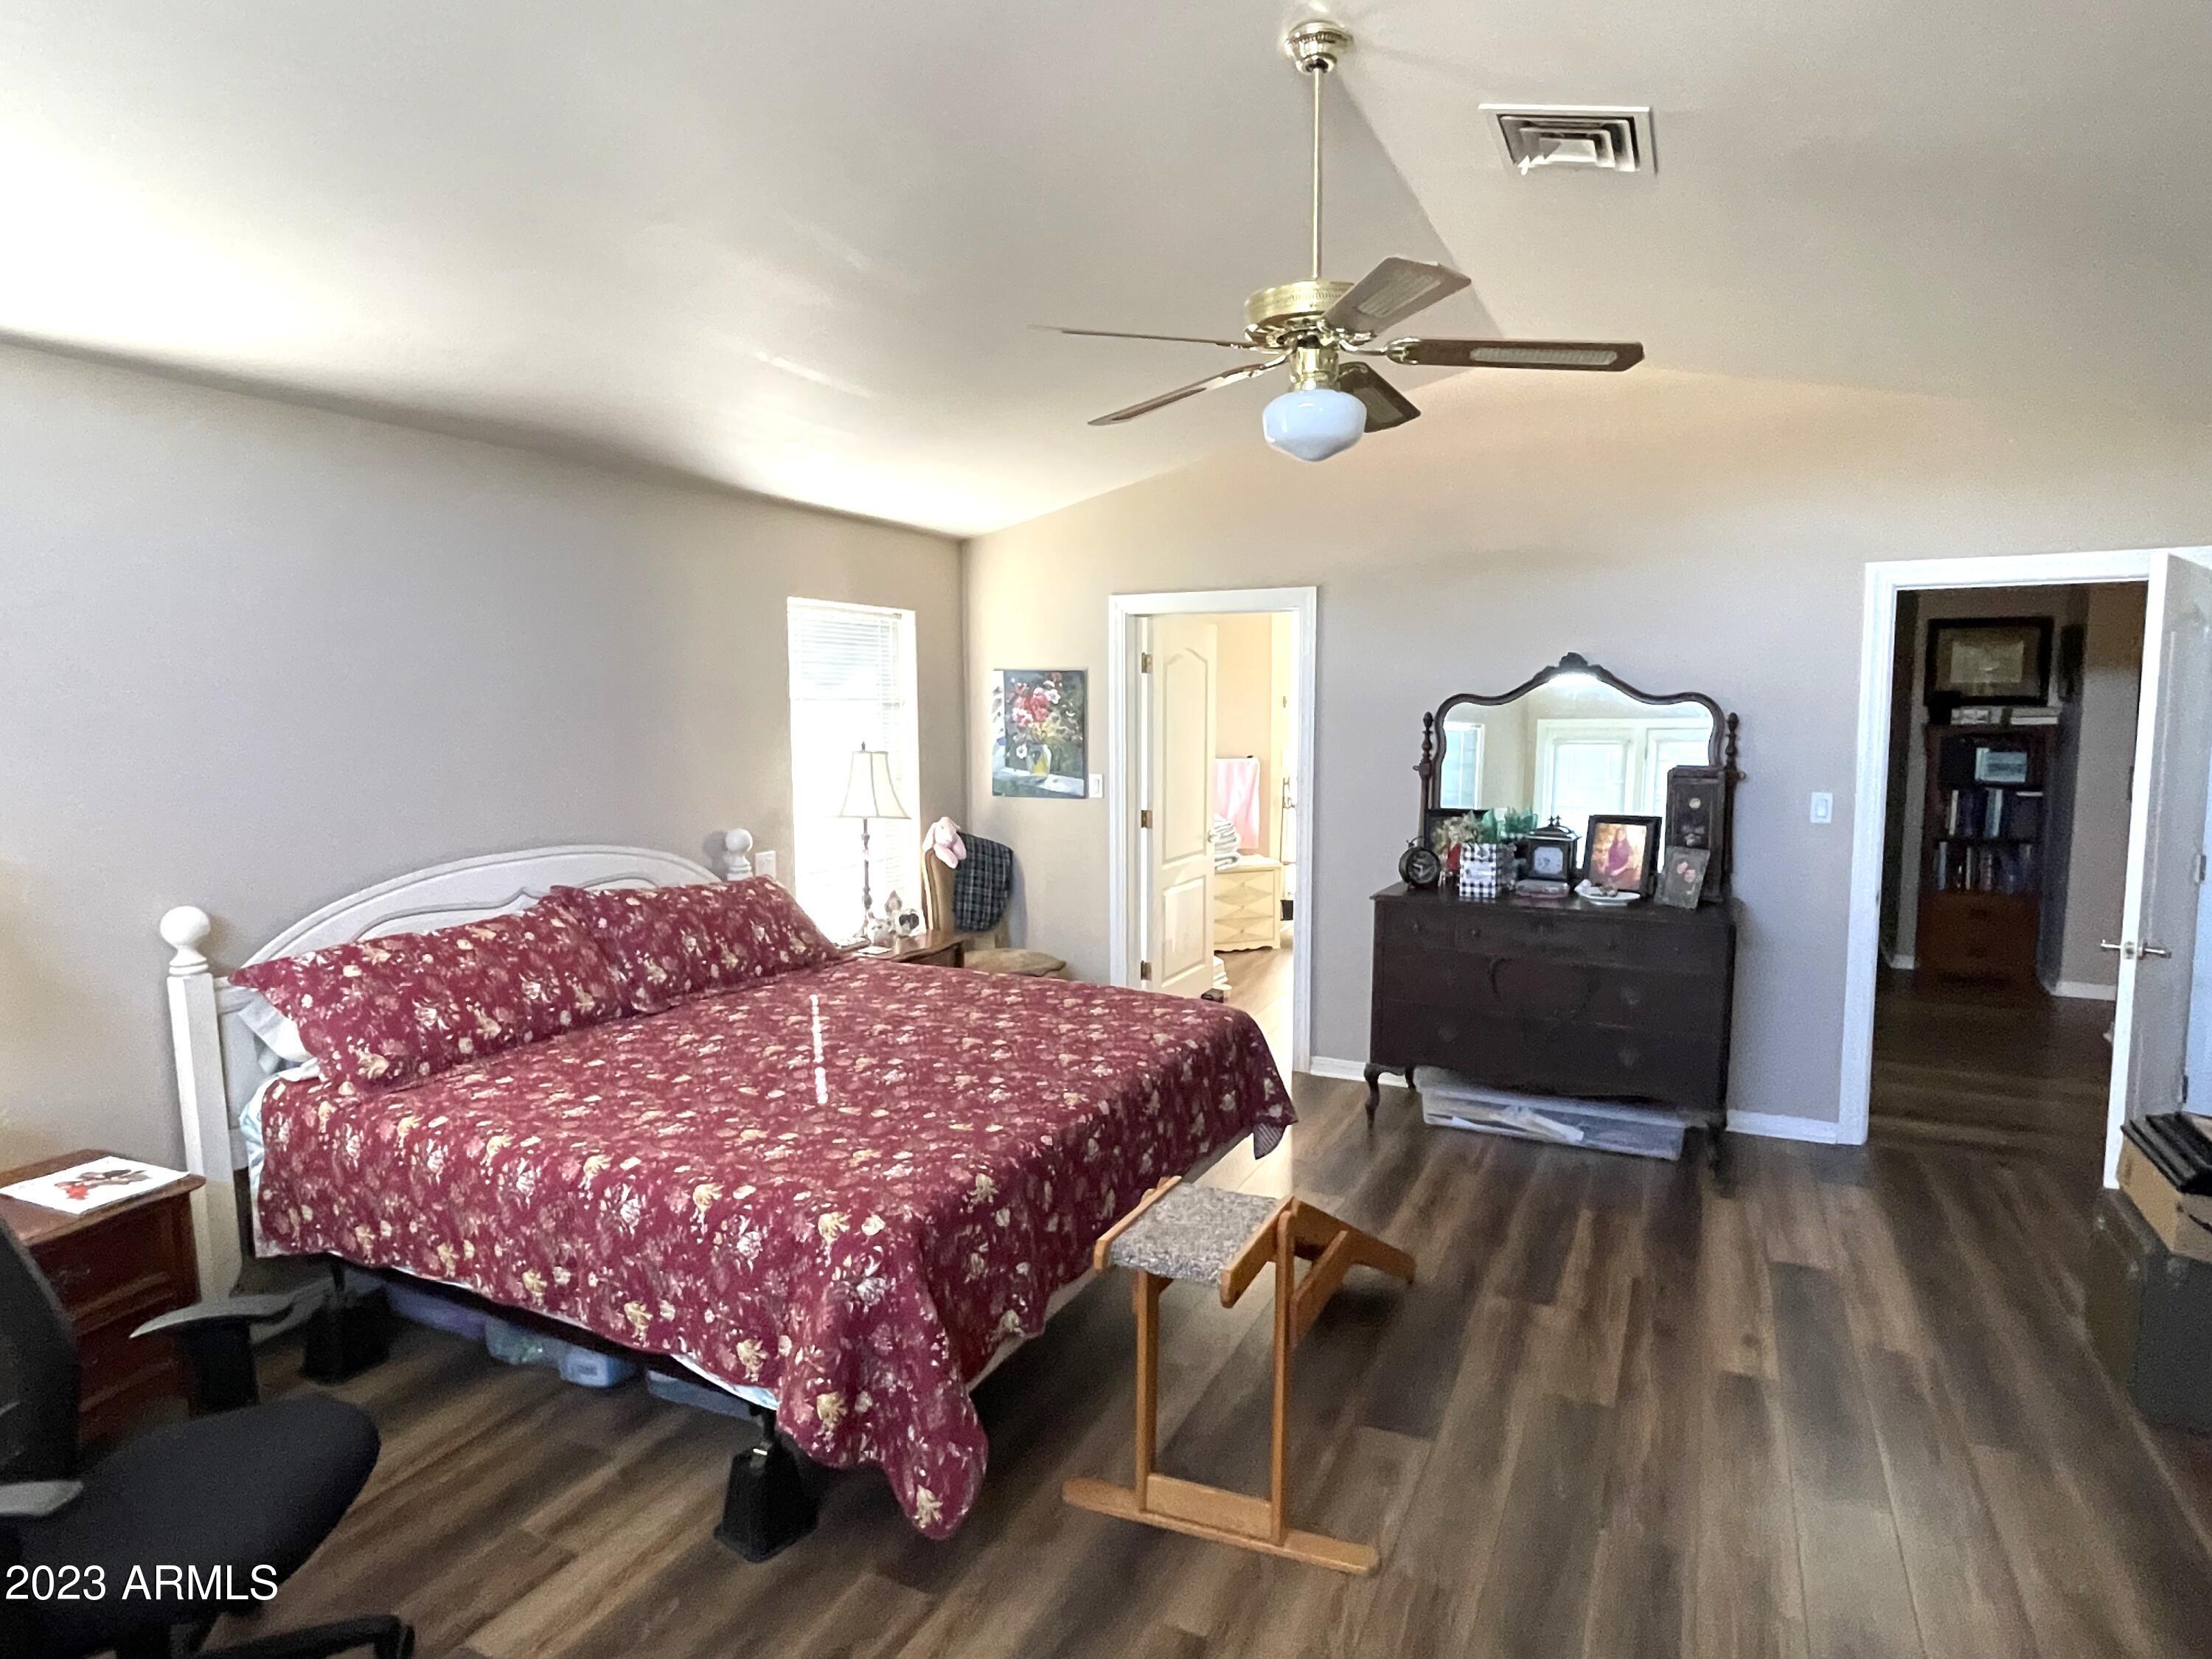
Bedroom with a burgundy floral bedspread, dark wood floors, and an ornate mirror above a dresser.
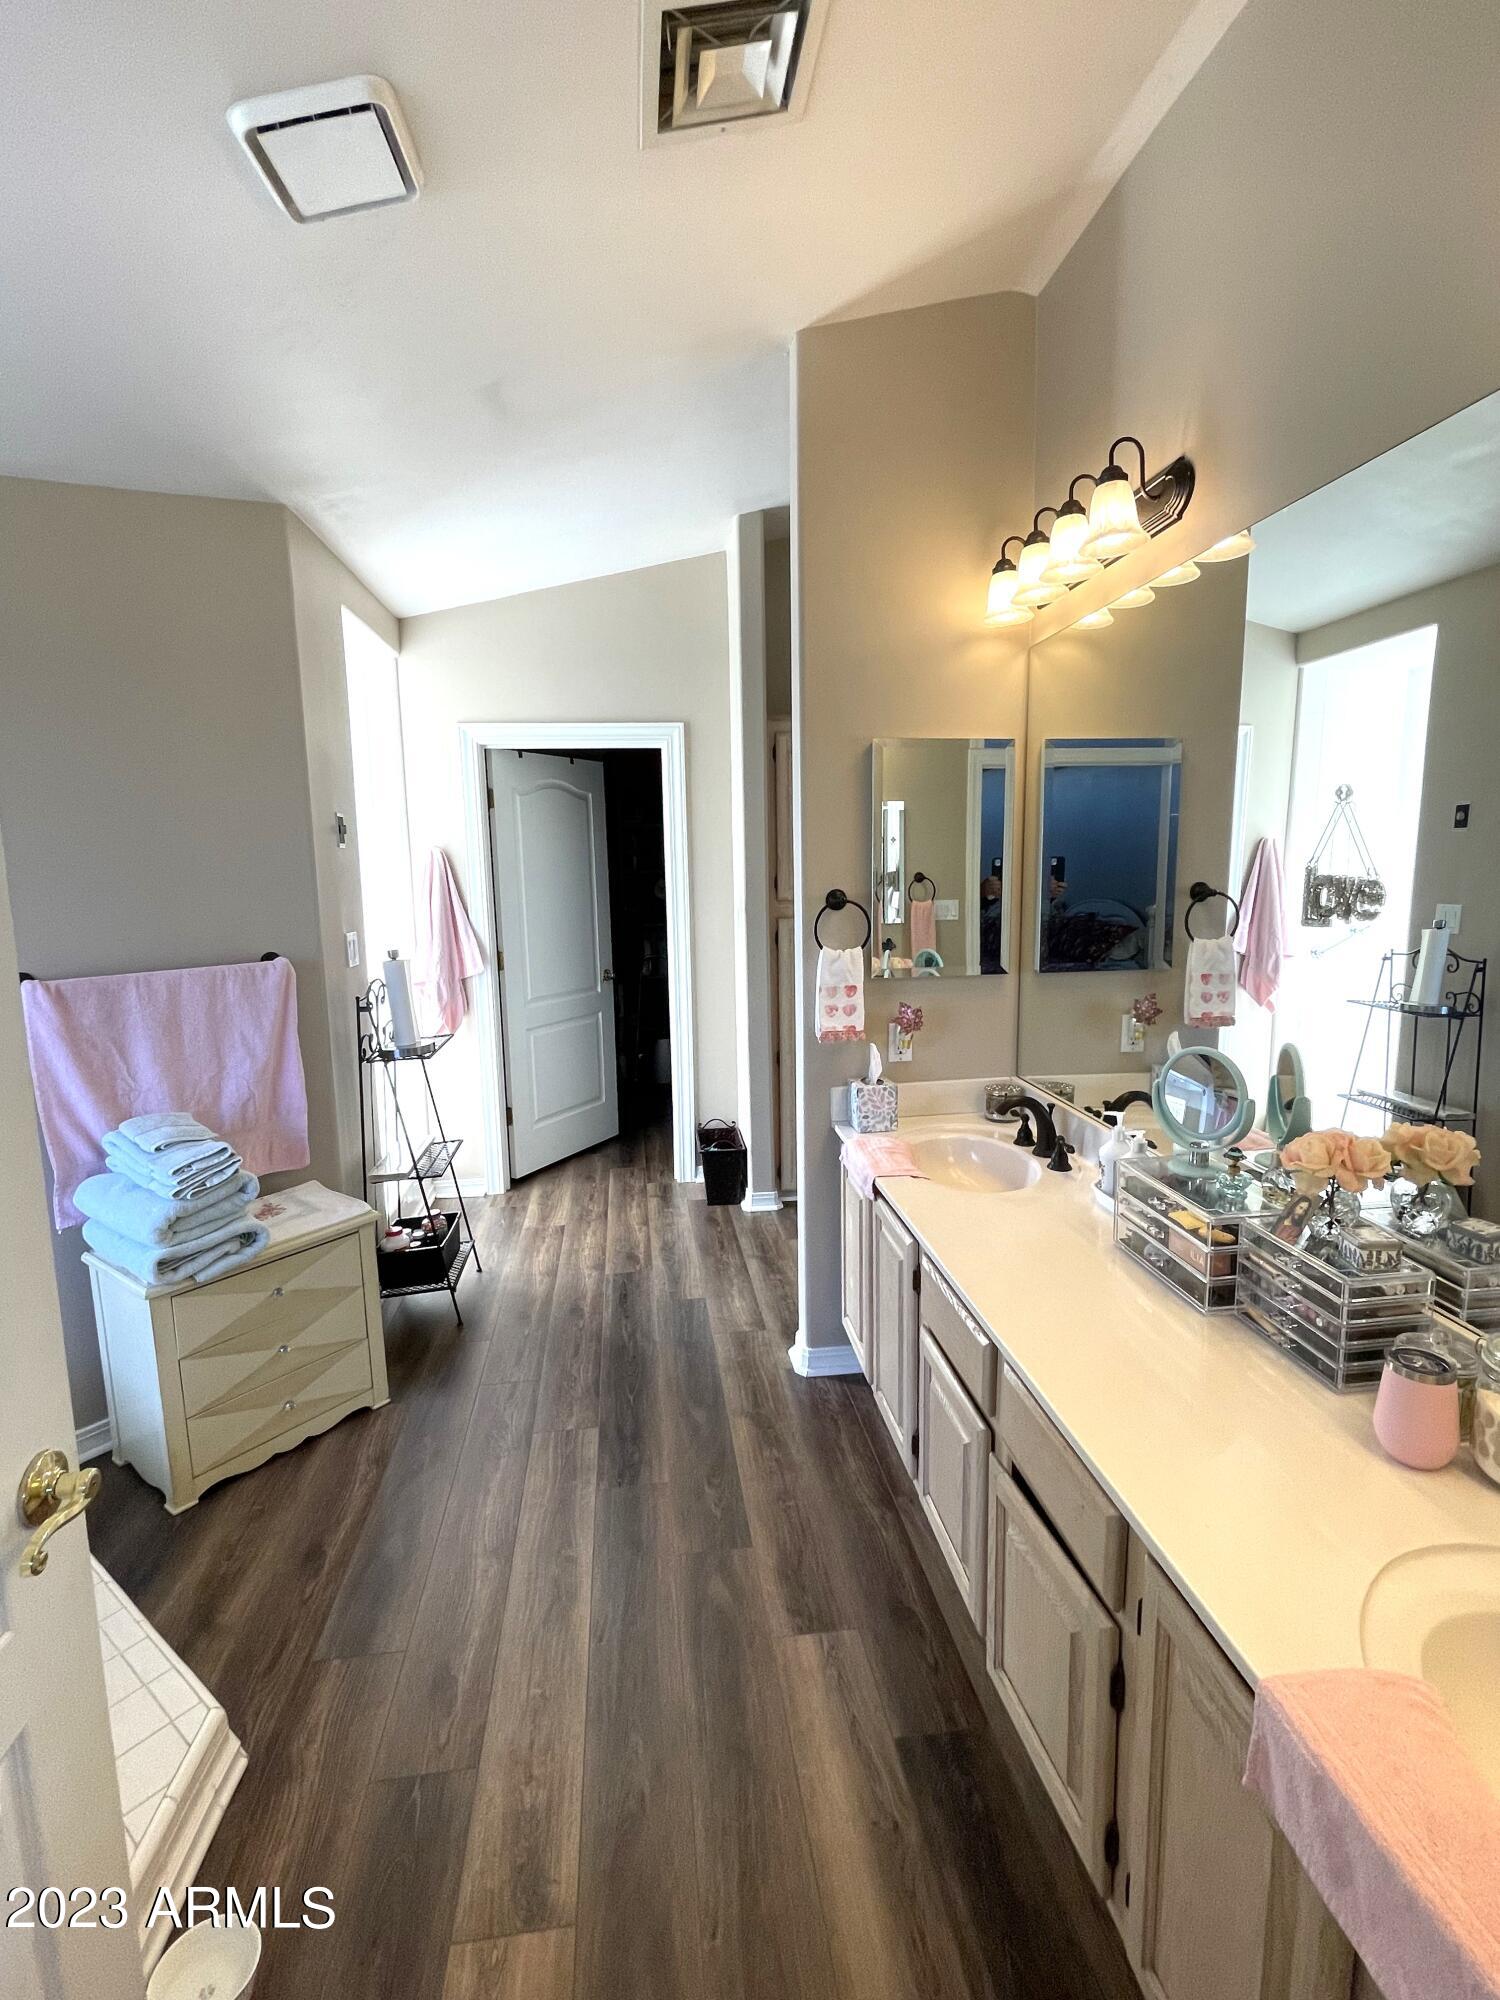
Bathroom with a long double-sink vanity, two mirrors, and dark wood-look flooring.
SEE ALL PHOTOS
Aerial view of a tile-roofed home beside a large open grassy field and road.
Aerial view of a fenced open parcel beside a road, with homes and distant mountains.
Aerial view of a home on a large grassy lot with white fencing and road frontage.
Cream stucco home with arched windows, tiled roof, and mature trees shading the front lawn.
Landscaped yard with a wide reddish paved area, white rail fencing, and mature trees.
Grassy yard shaded by mature trees, with a white fence along the far edge.
Furnished living and dining area with dark wood floors, a chandelier, and an arched window above the entry.
Furnished dining room with a long table, chandelier, china cabinet, and French doors.
Open kitchen and living area with wood cabinetry, central island, dining table, and vaulted ceiling.
Dining area and kitchen with a long table, wood cabinetry, and a central island.
Bathroom with a double-sink vanity, large mirrors, and glass-enclosed shower.
Furnished bedroom with a large floral-bedded bed, ornate headboard, and ceiling fan.
Furnished bedroom with a patterned bedspread and floral curtains over glass doors.
Bathroom with glass-enclosed shower, wood vanity, large mirror, and partially visible toilet.
Bedroom with a single bed, sliding closet doors, and a desk beneath a window with blinds.
Bedroom with a burgundy floral bedspread, dark wood floors, and an ornate mirror above a dresser.
Bathroom with a long double-sink vanity, two mirrors, and dark wood-look flooring.
Courtesy of Snow Realty & Property Management, Devin Snow Listing Contact: 480-688-6079 
Sold

410 E WILLIAMS FIELD Road

410 E WILLIAMS FIELD Road, Gilbert, AZ 85295

$1,760,000
Amazing 2.54 Acres in the heartbeat of Gilbert!! Lots of potential with the 5 Bedroom 3.5 Bathroom single level home. Lots of potential with other structures on the property.

5
beds

4
baths

4,624 Sq.Ft. LIVING AREA

2.55 Acres lot

Devin Snow

Devin Snow

Features & Amenities

Interior

  • total bedrooms5
  • Total bathrooms4
  • Laundry room Wshr/Dry Hook Up Only
  • Flooring Carpet, Tile
  • Fireplace Family Room
  • other interior Features Double Vanity, Eat-in Kitchen, Vaulted Ceiling(s), Kitchen Island, Full Bth Master Bdrm, Separate Shwr Tub

Area & Lot

  • Status Sold
  • Date Sold February 5, 2024
  • Living Area4,624 Sq.Ft.
  • Lot Area2.55 Acres
  • MLS® ID6635770
  • TypeResidential
  • YEAR BUILT1978
  • NeighborhoodGilbert
  • Architecture StylesRanch
  • Elementary SchoolAshland Elementary
  • Middle SchoolSouth Valley Jr. High
  • High SchoolCampo Verde High School
  • School DistrictGilbert Unified District

Exterior

  • STORIES1
  • Garage Space2.0
  • water SourceCity Water
  • PoolNone
  • roofTile
  • lot featuresCorner Lot, Grass Front, Grass Back
  • HEAT TYPEElectric
  • AIR CONDITIONINGCentral Air
  • sewerSeptic Tank

Financial

  • Sales Price$1,760,000
  • Real Estate Tax $4,899/yr

Gilbert

Explore

Work With Us

Snow Realty & Property Management is dedicated to helping you find your dream home and assisting with any selling needs you may have. Contact them today so they can guide you through the buying and selling process.

Follow Me on Instagram