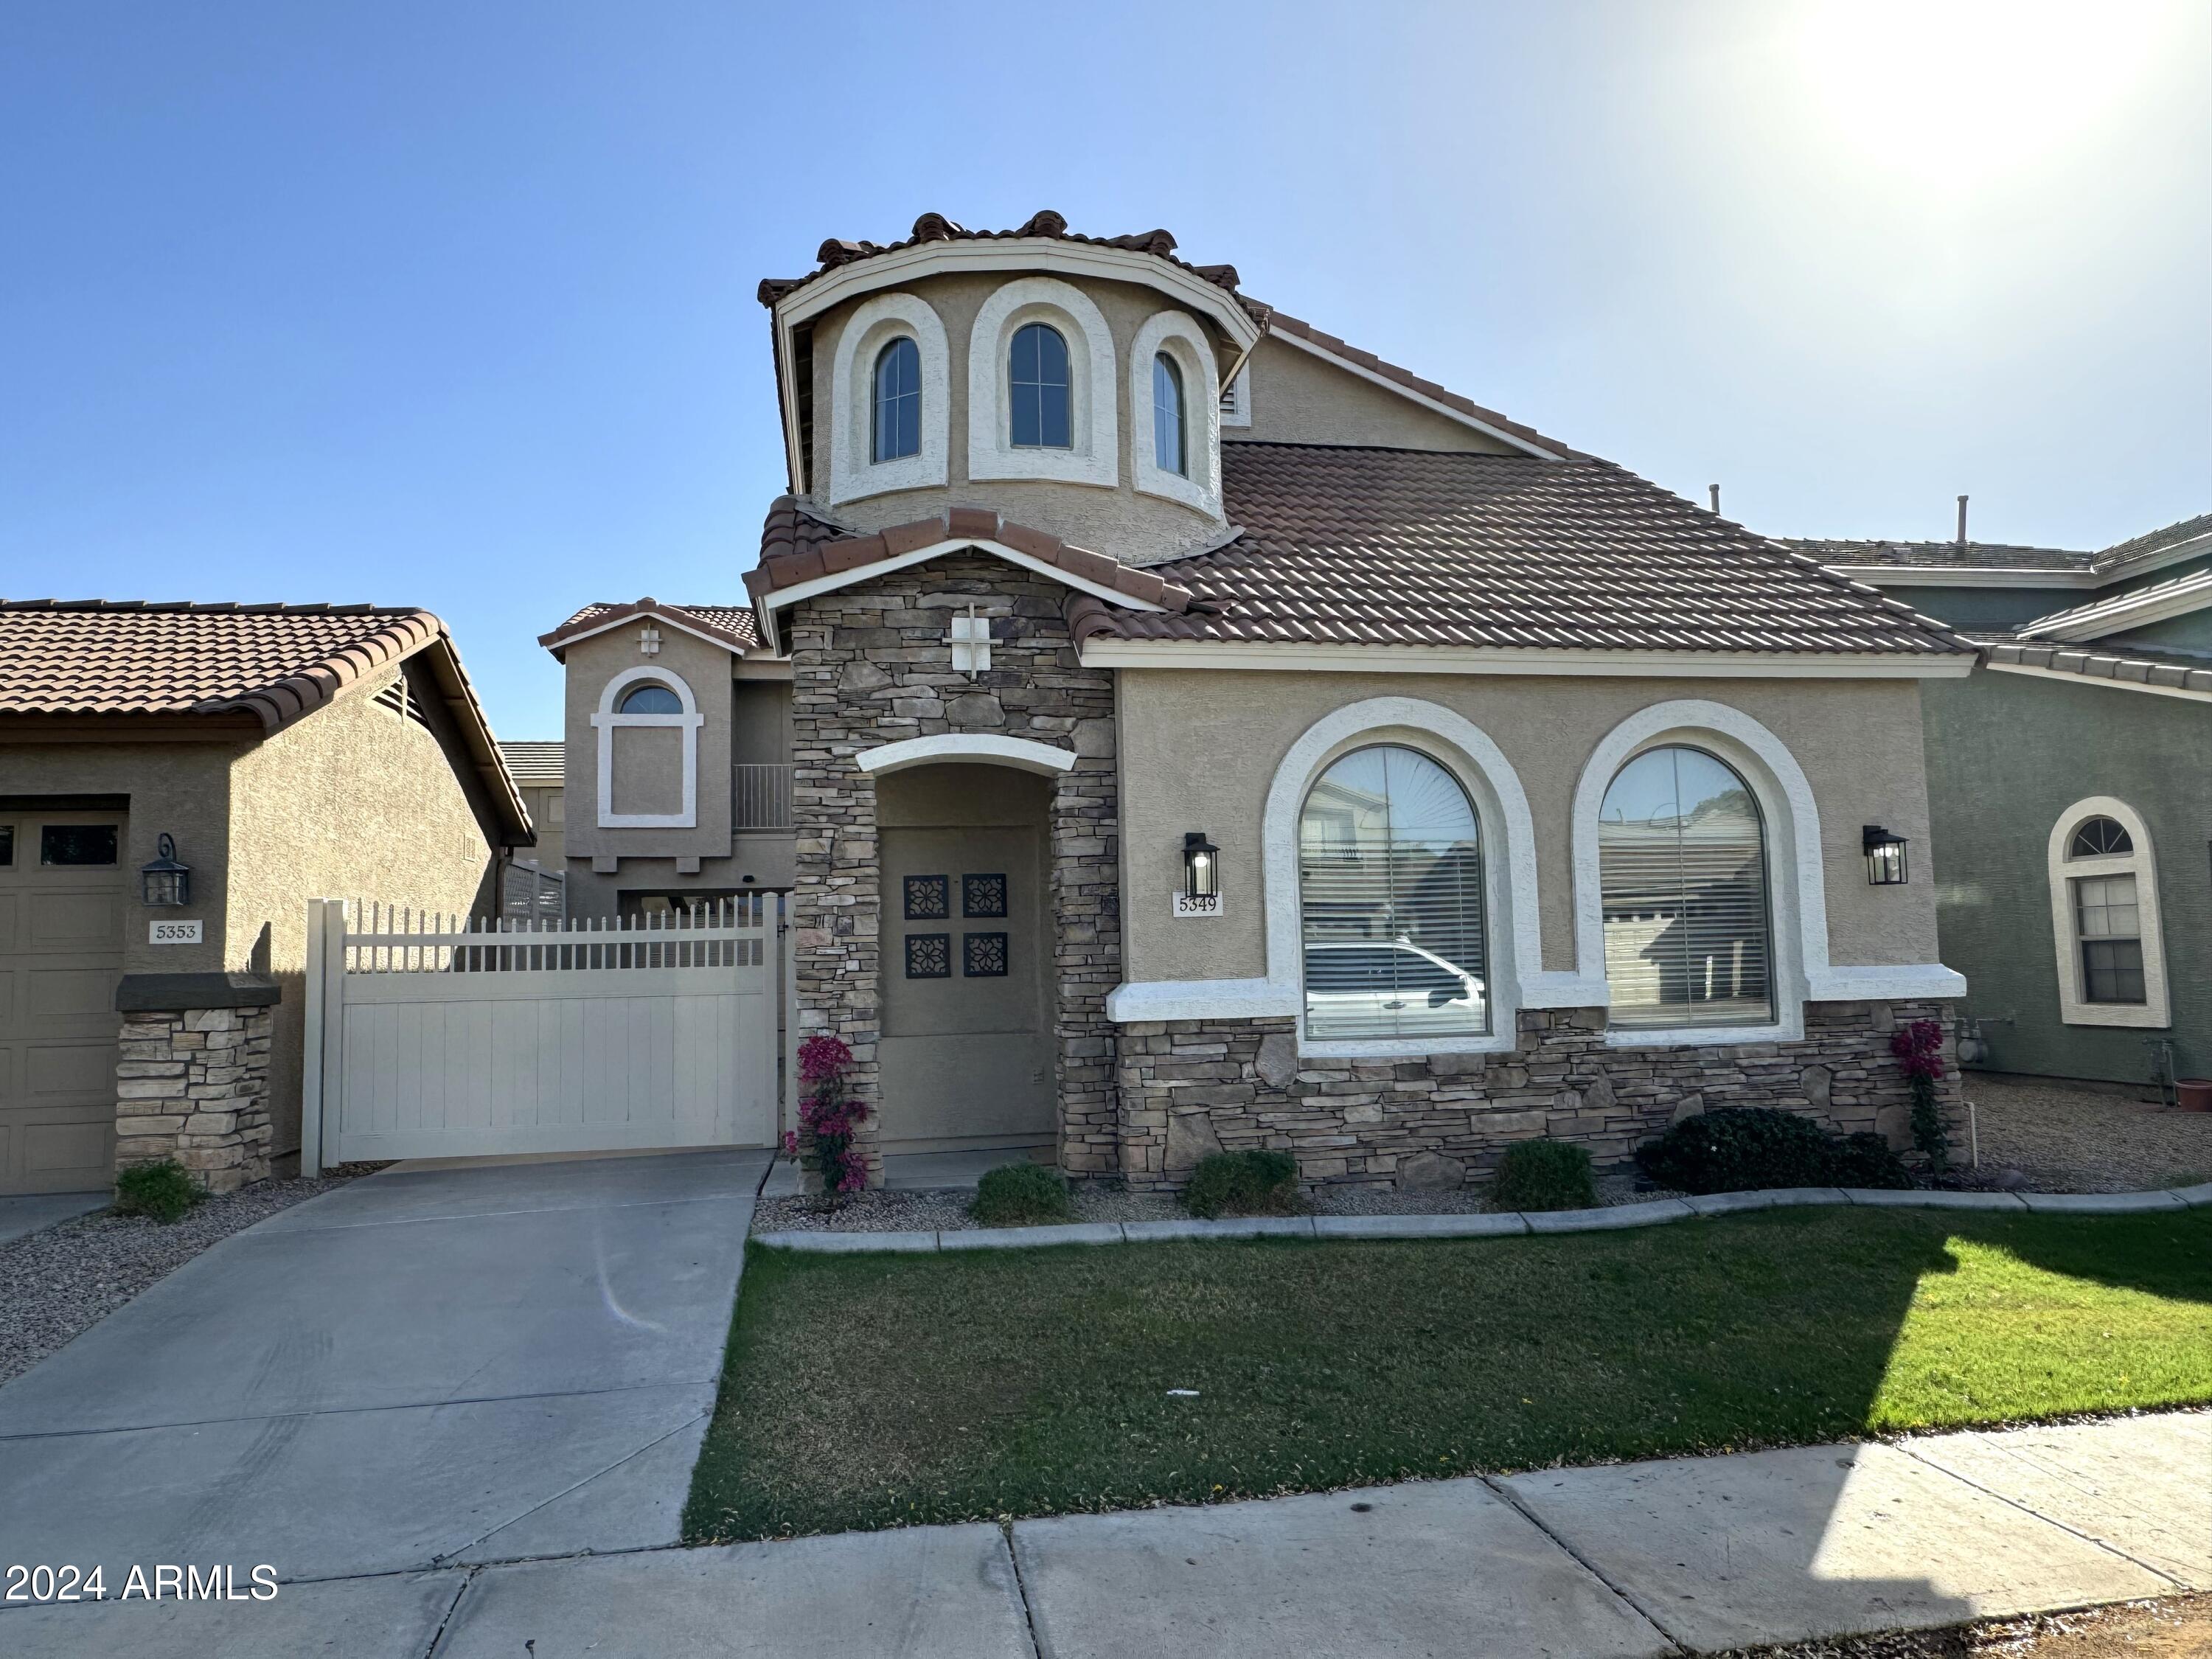
Stucco house with a stone entry, arched windows, tiled roof, driveway, and front lawn.
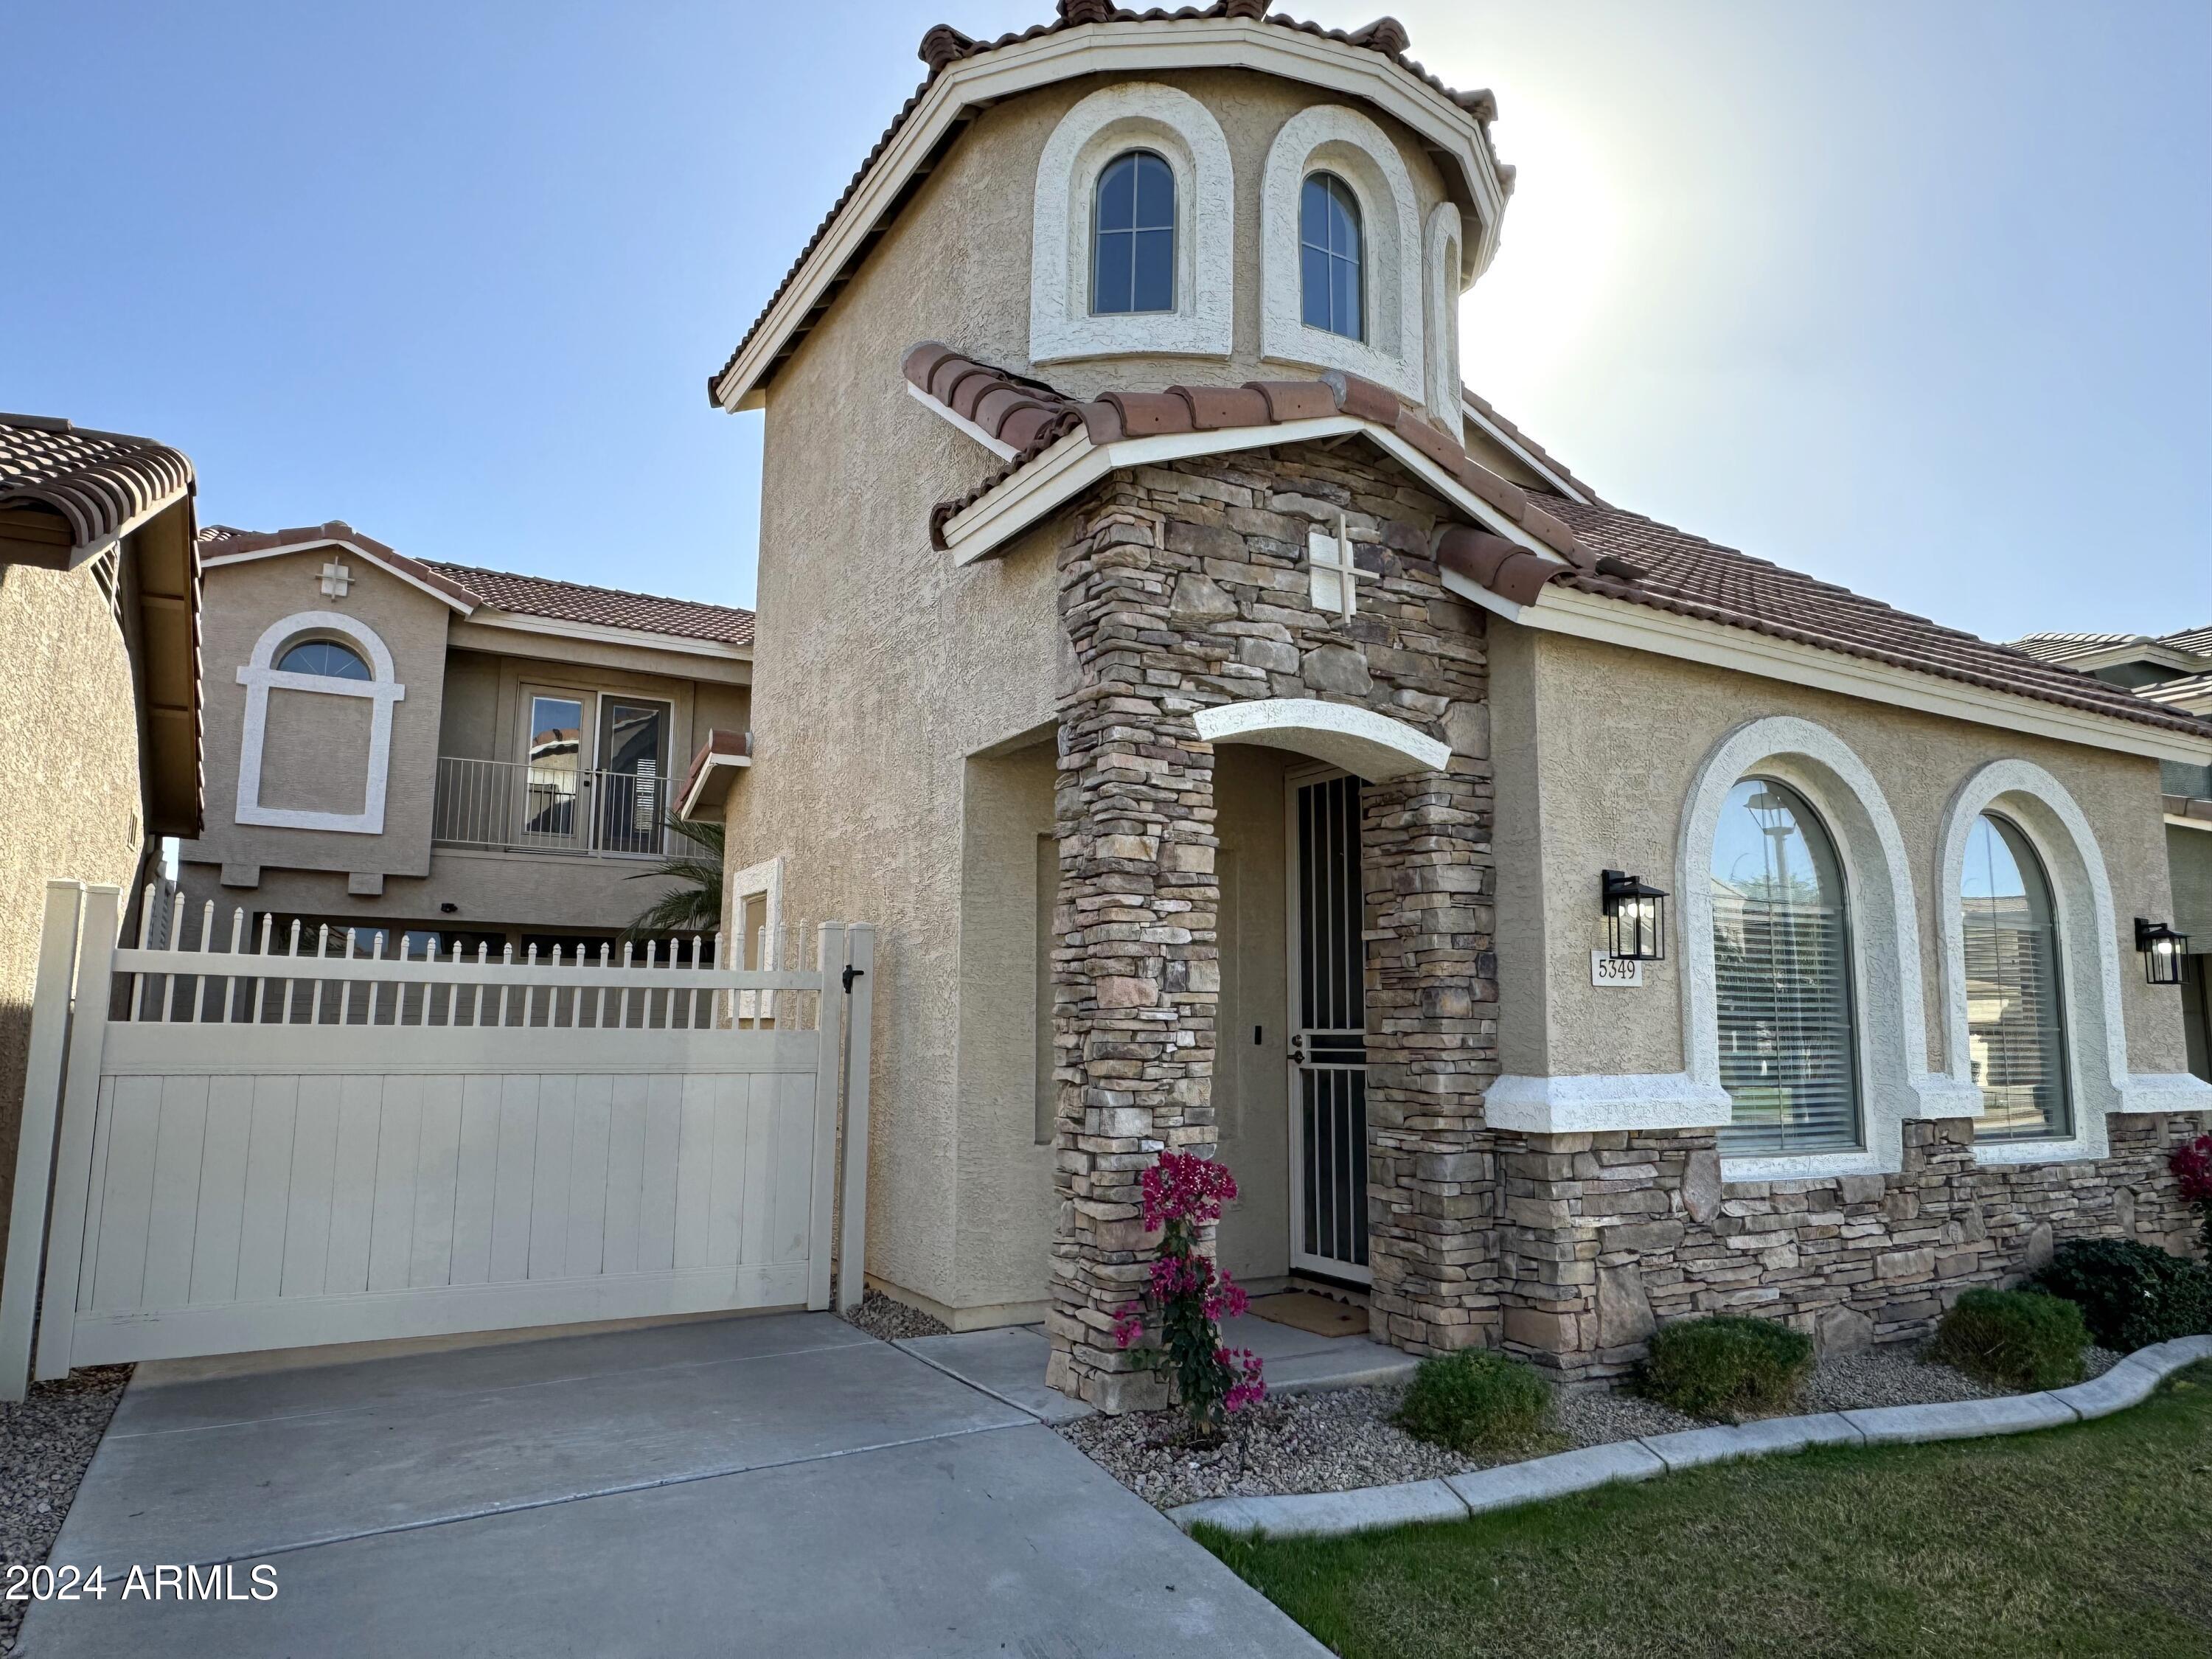
Stucco home with a stone-clad entry, arched windows, tiled roof, and white front gate.
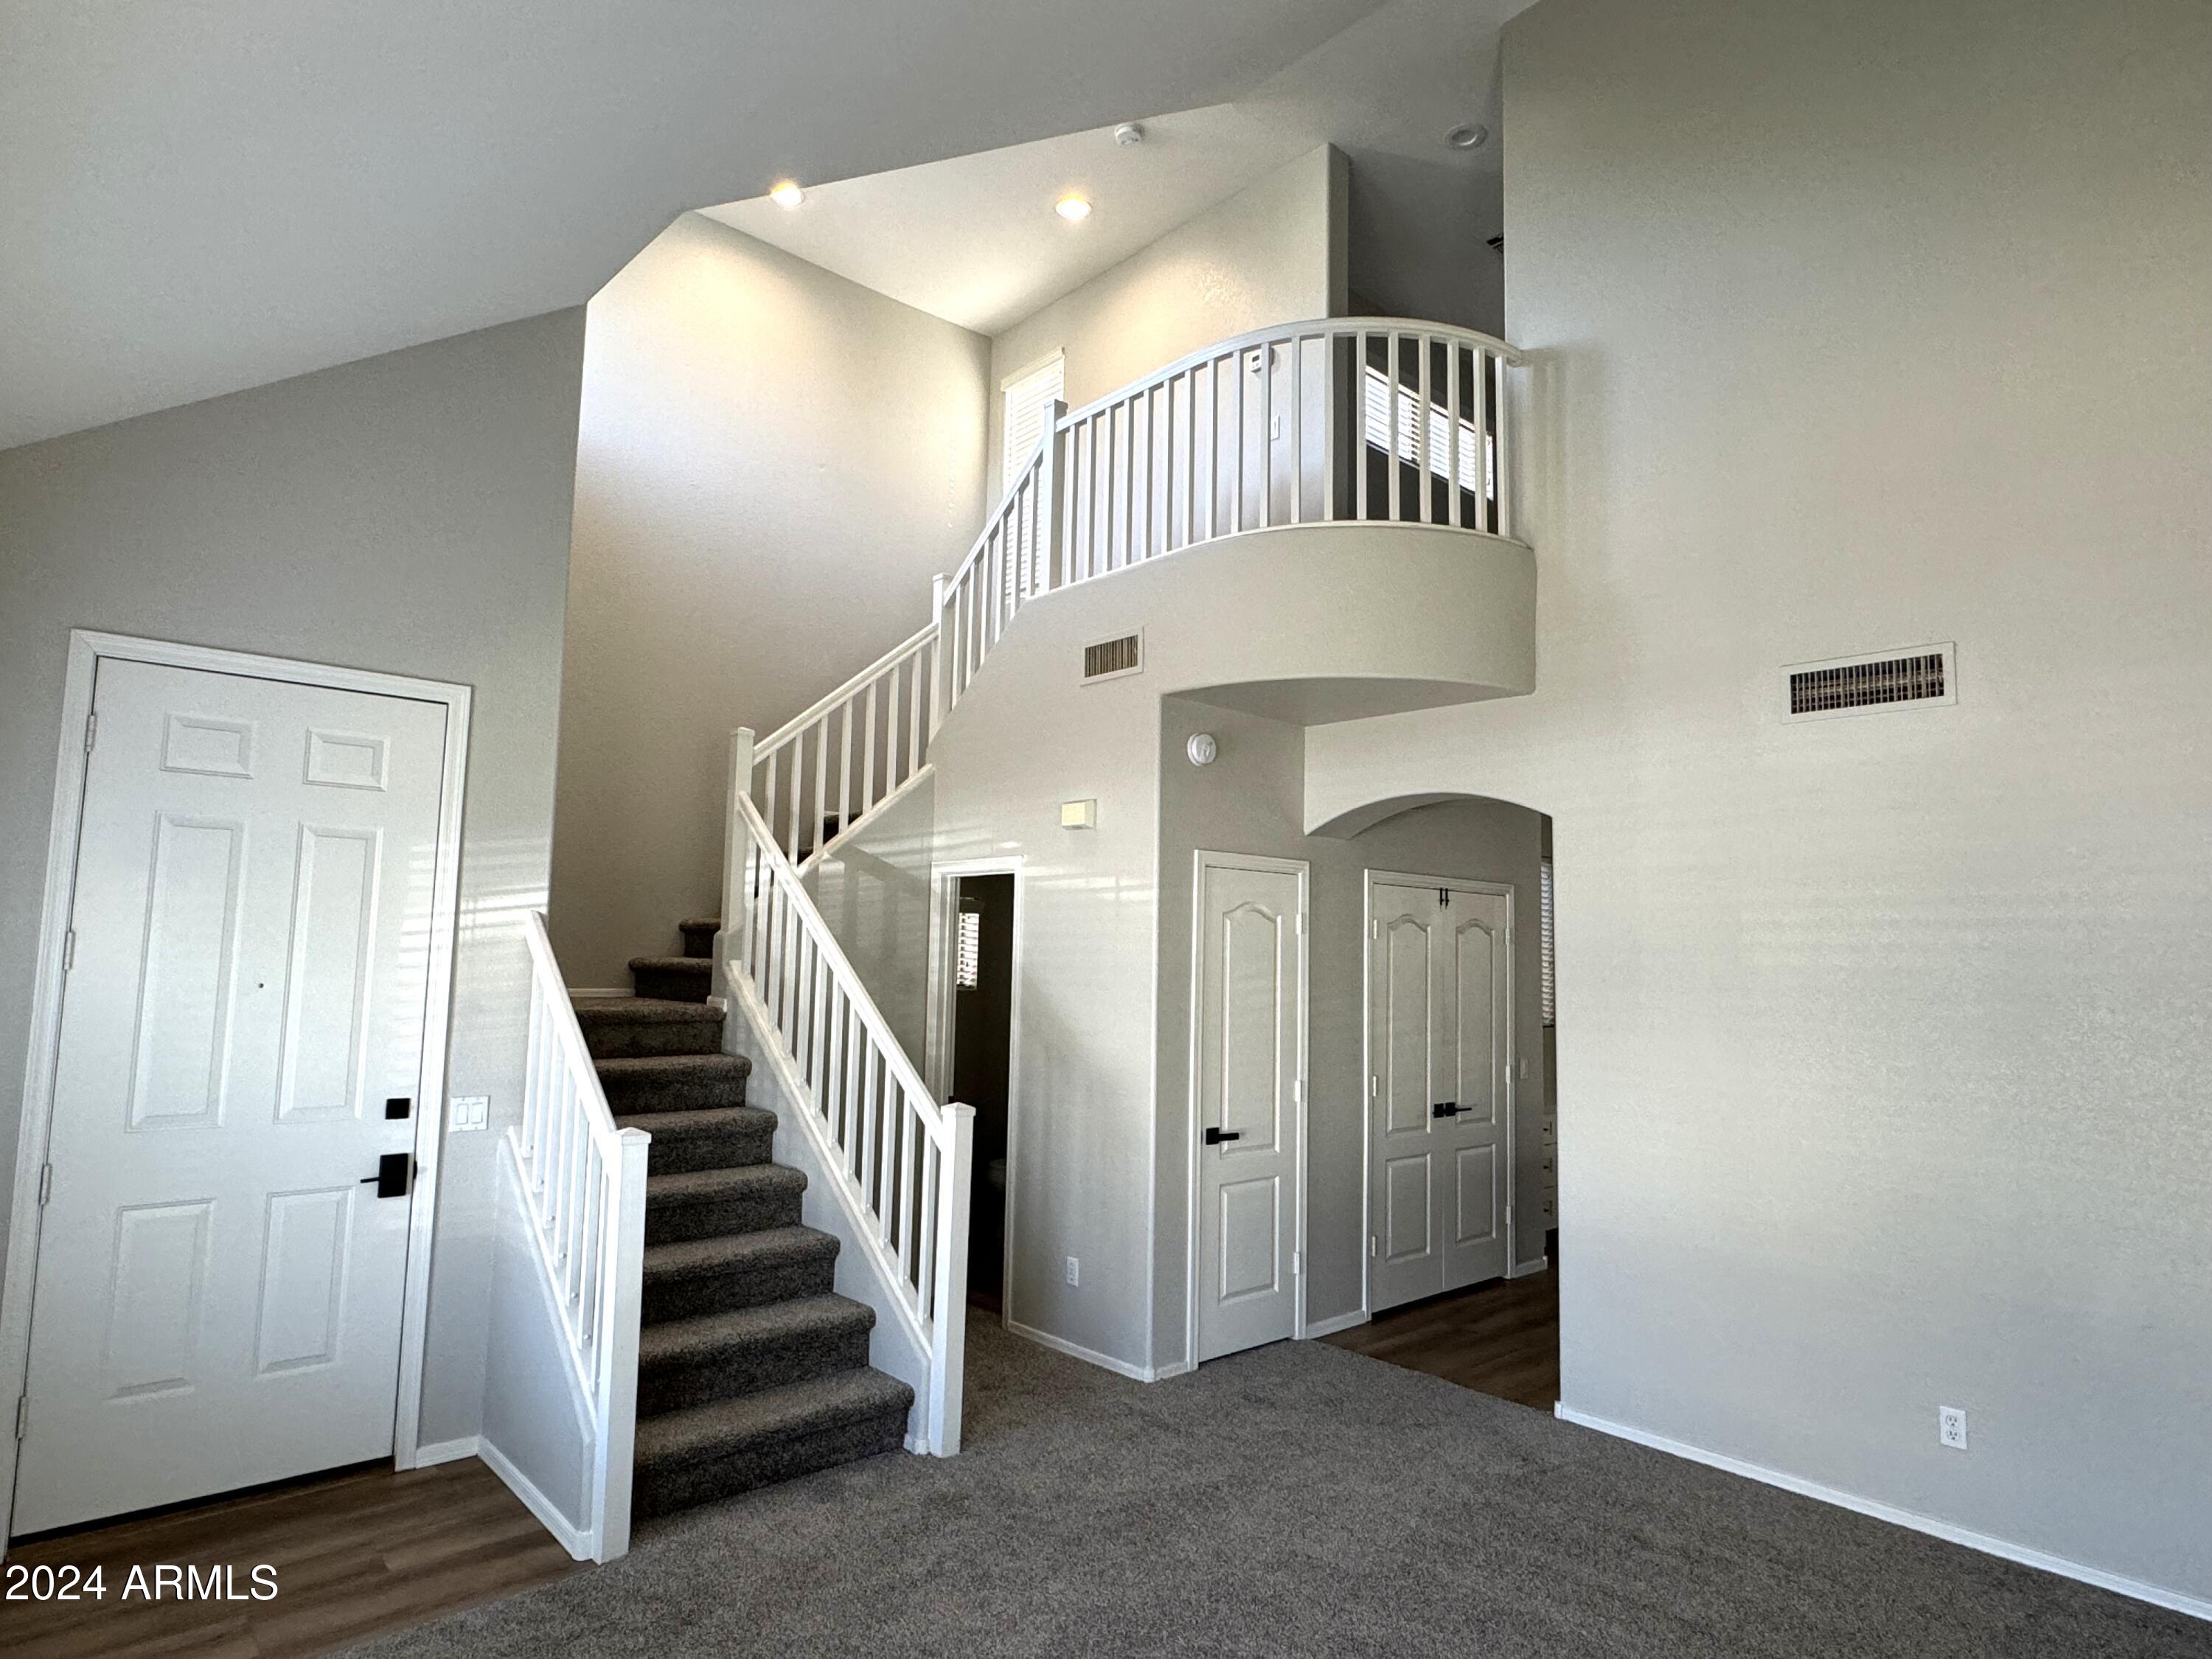
Empty foyer with a carpeted staircase, white railing, and elevated landing.
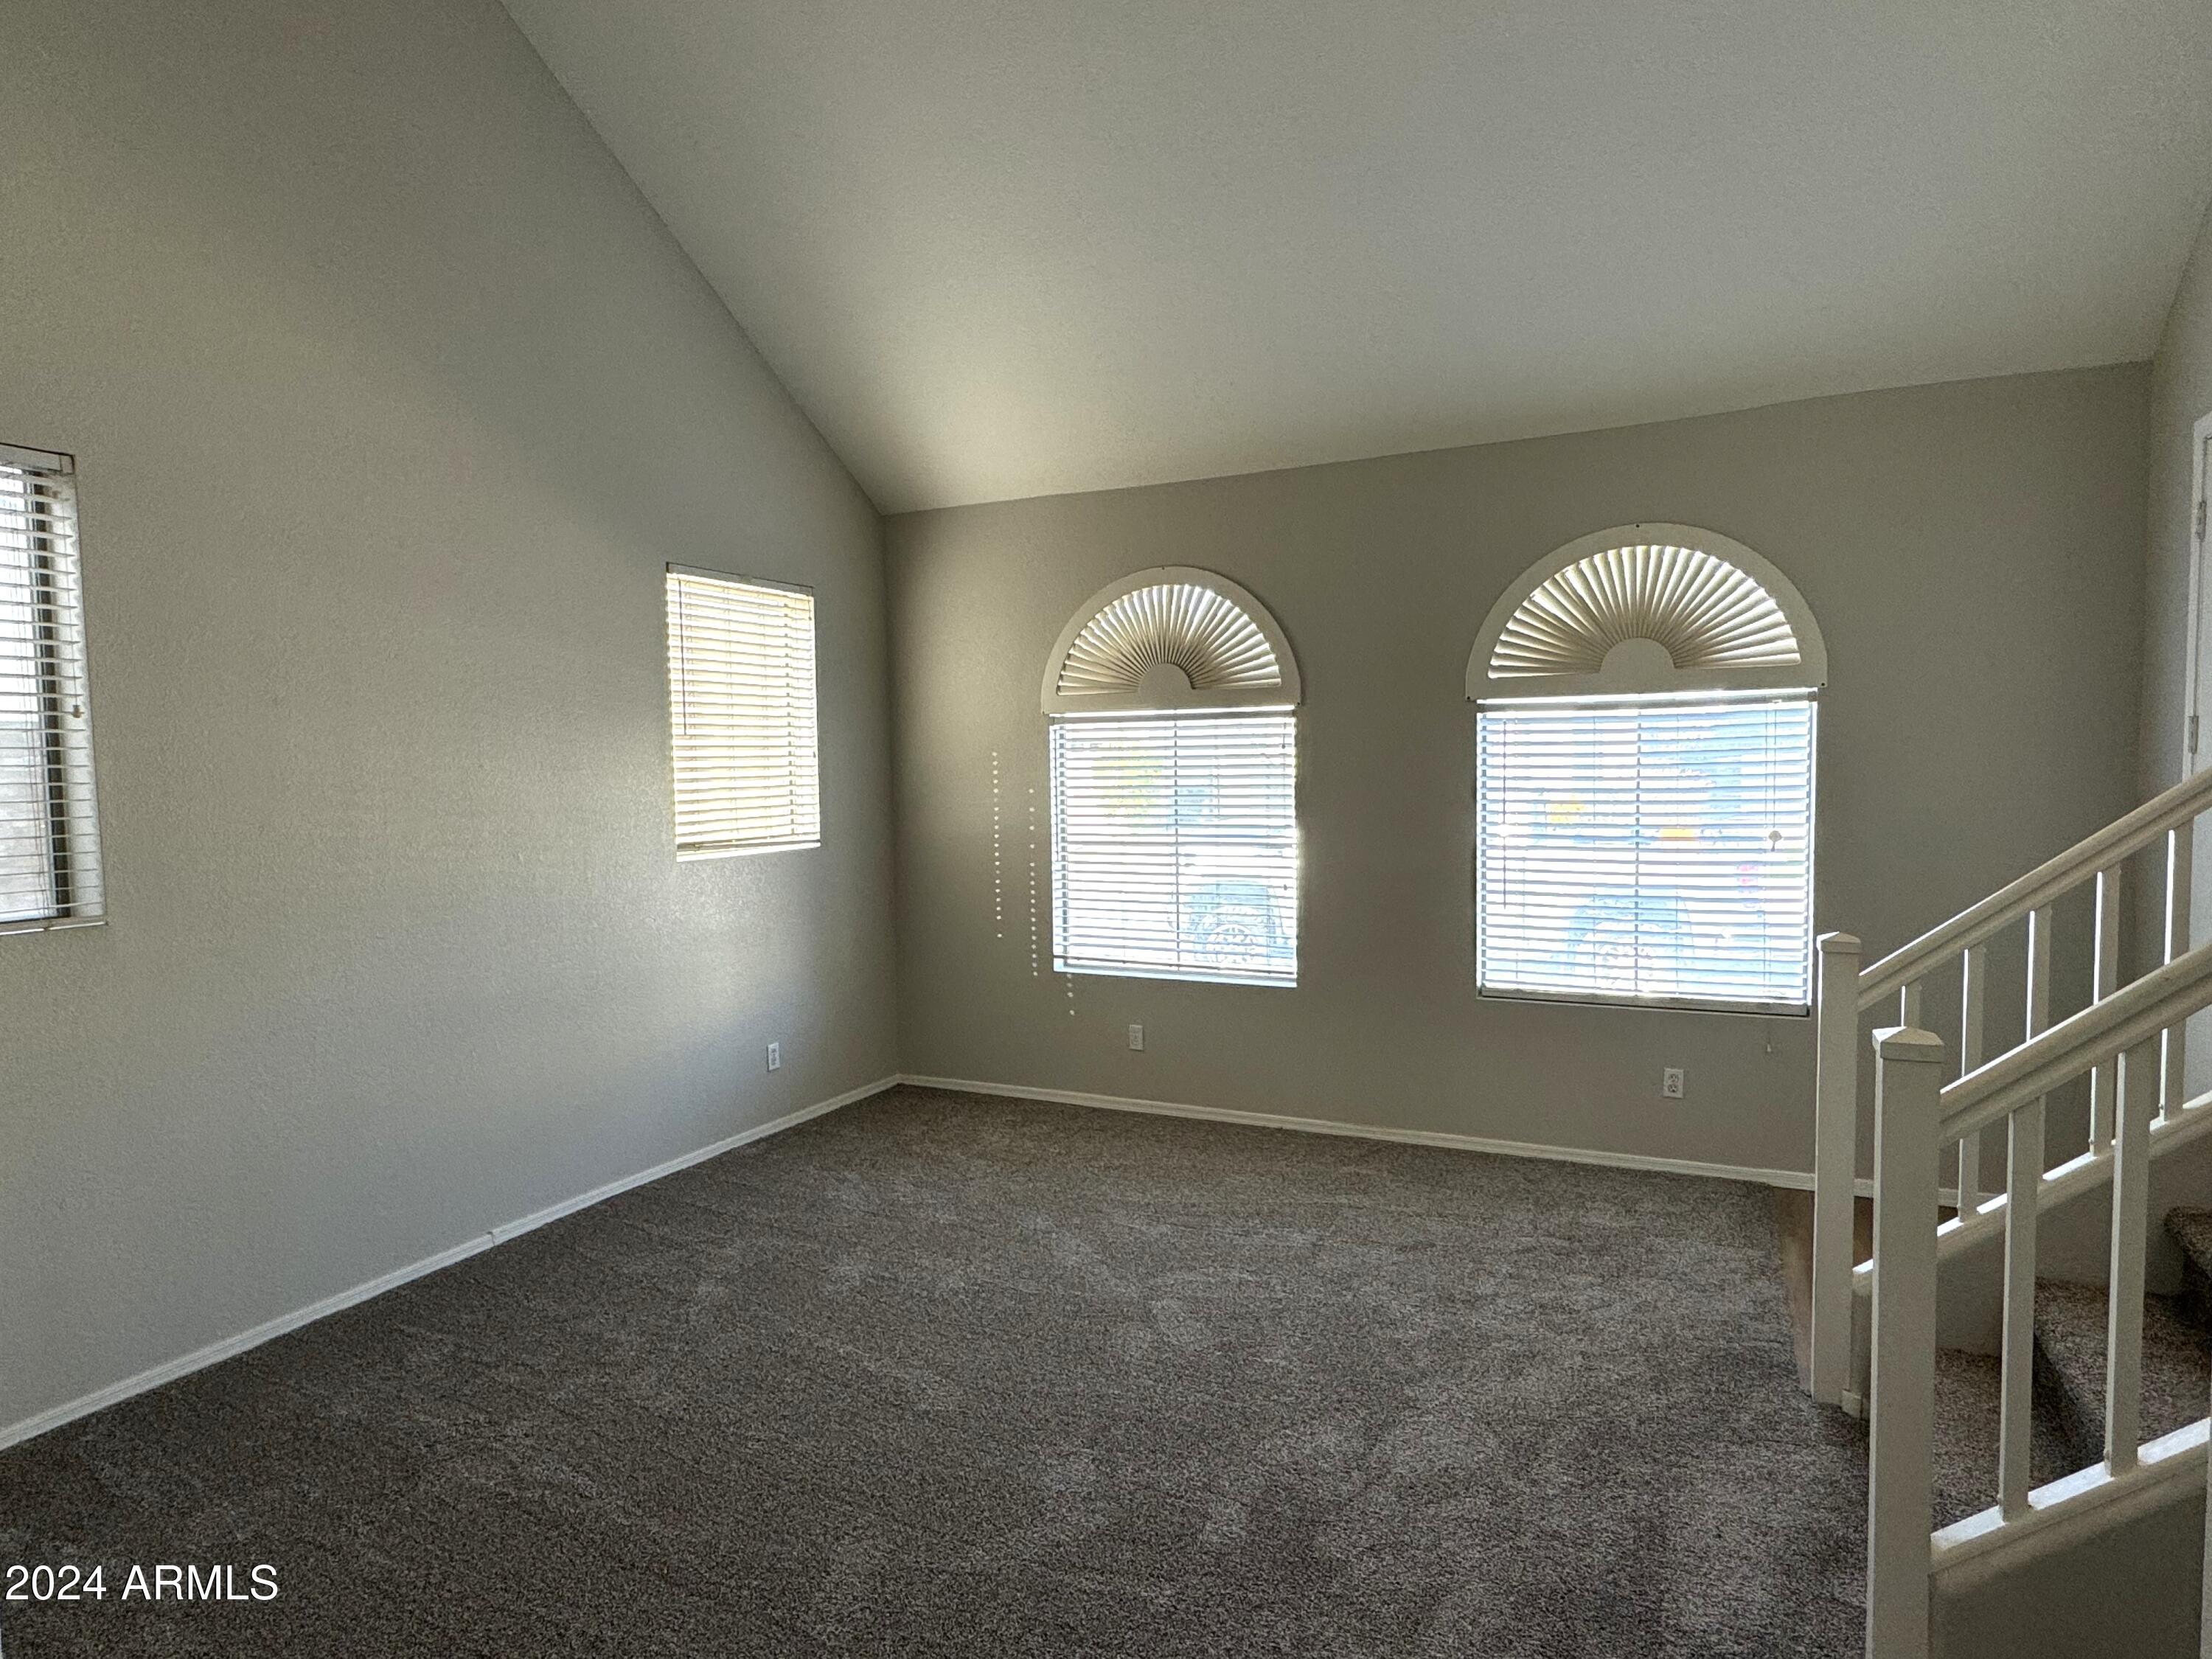
Empty living room with vaulted ceiling, arched windows, and carpeted floor beside a staircase.
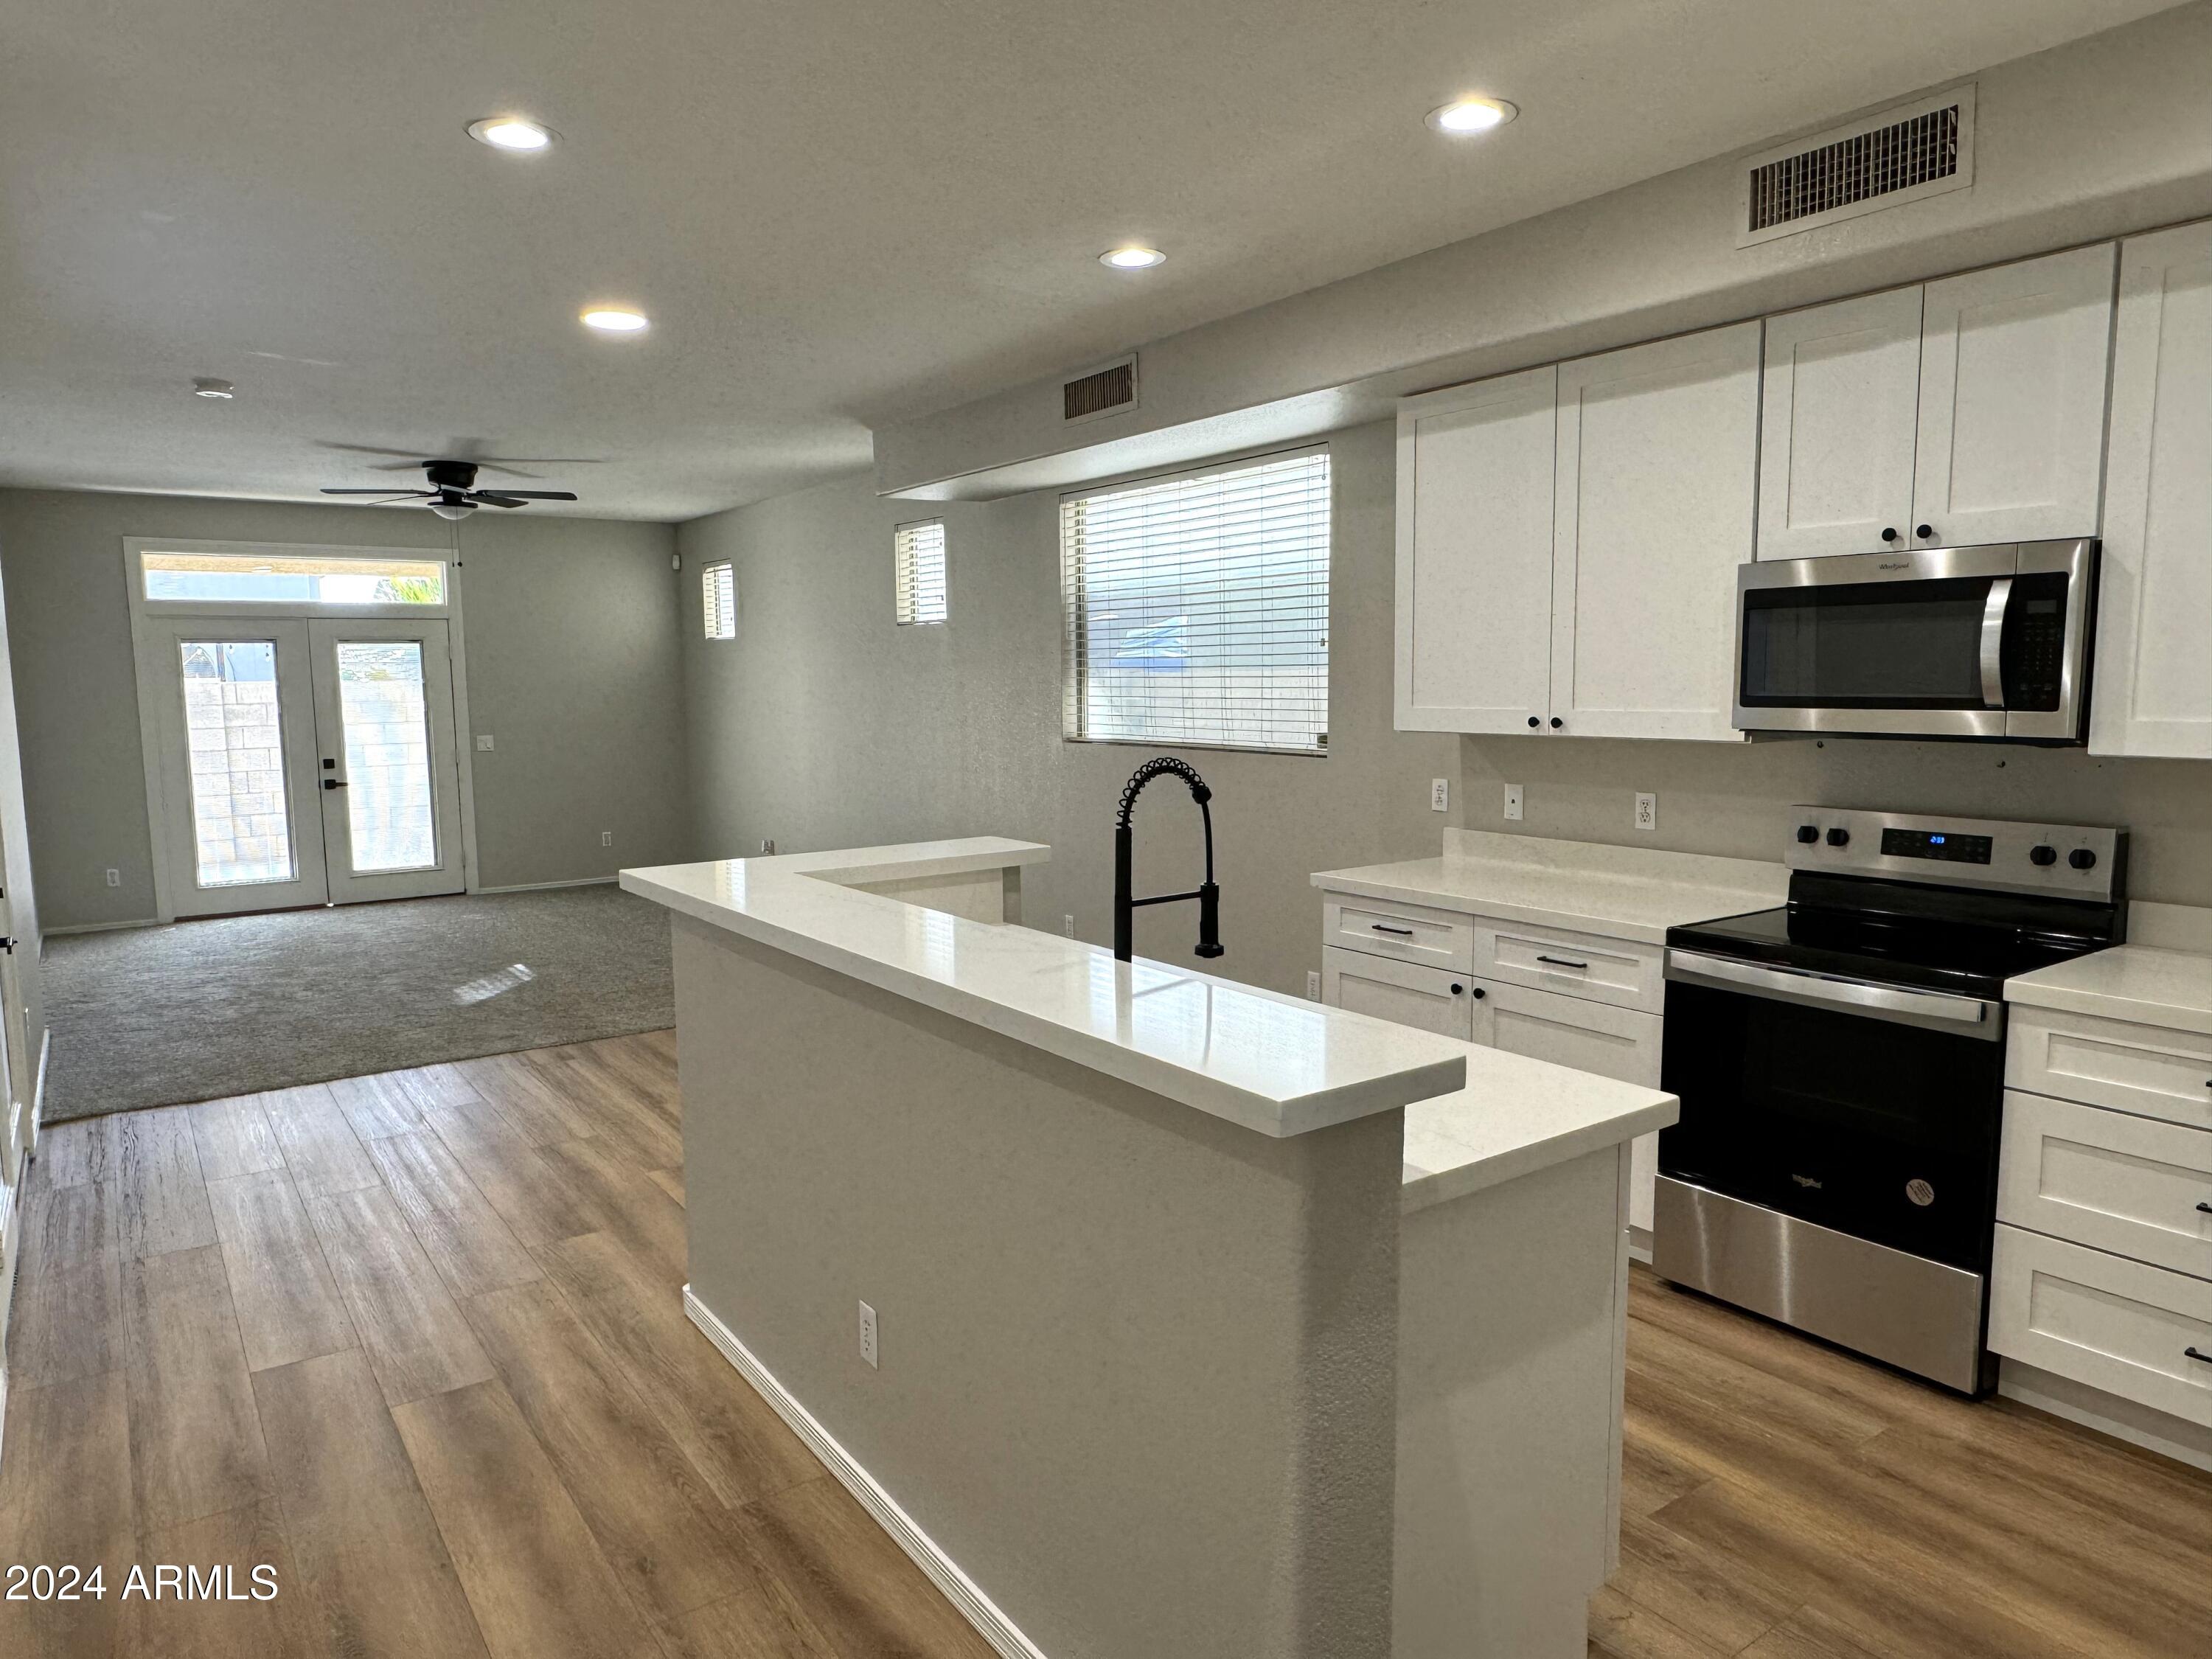
Open kitchen with a large white island, black faucet, stainless appliances, and an unfurnished living area.
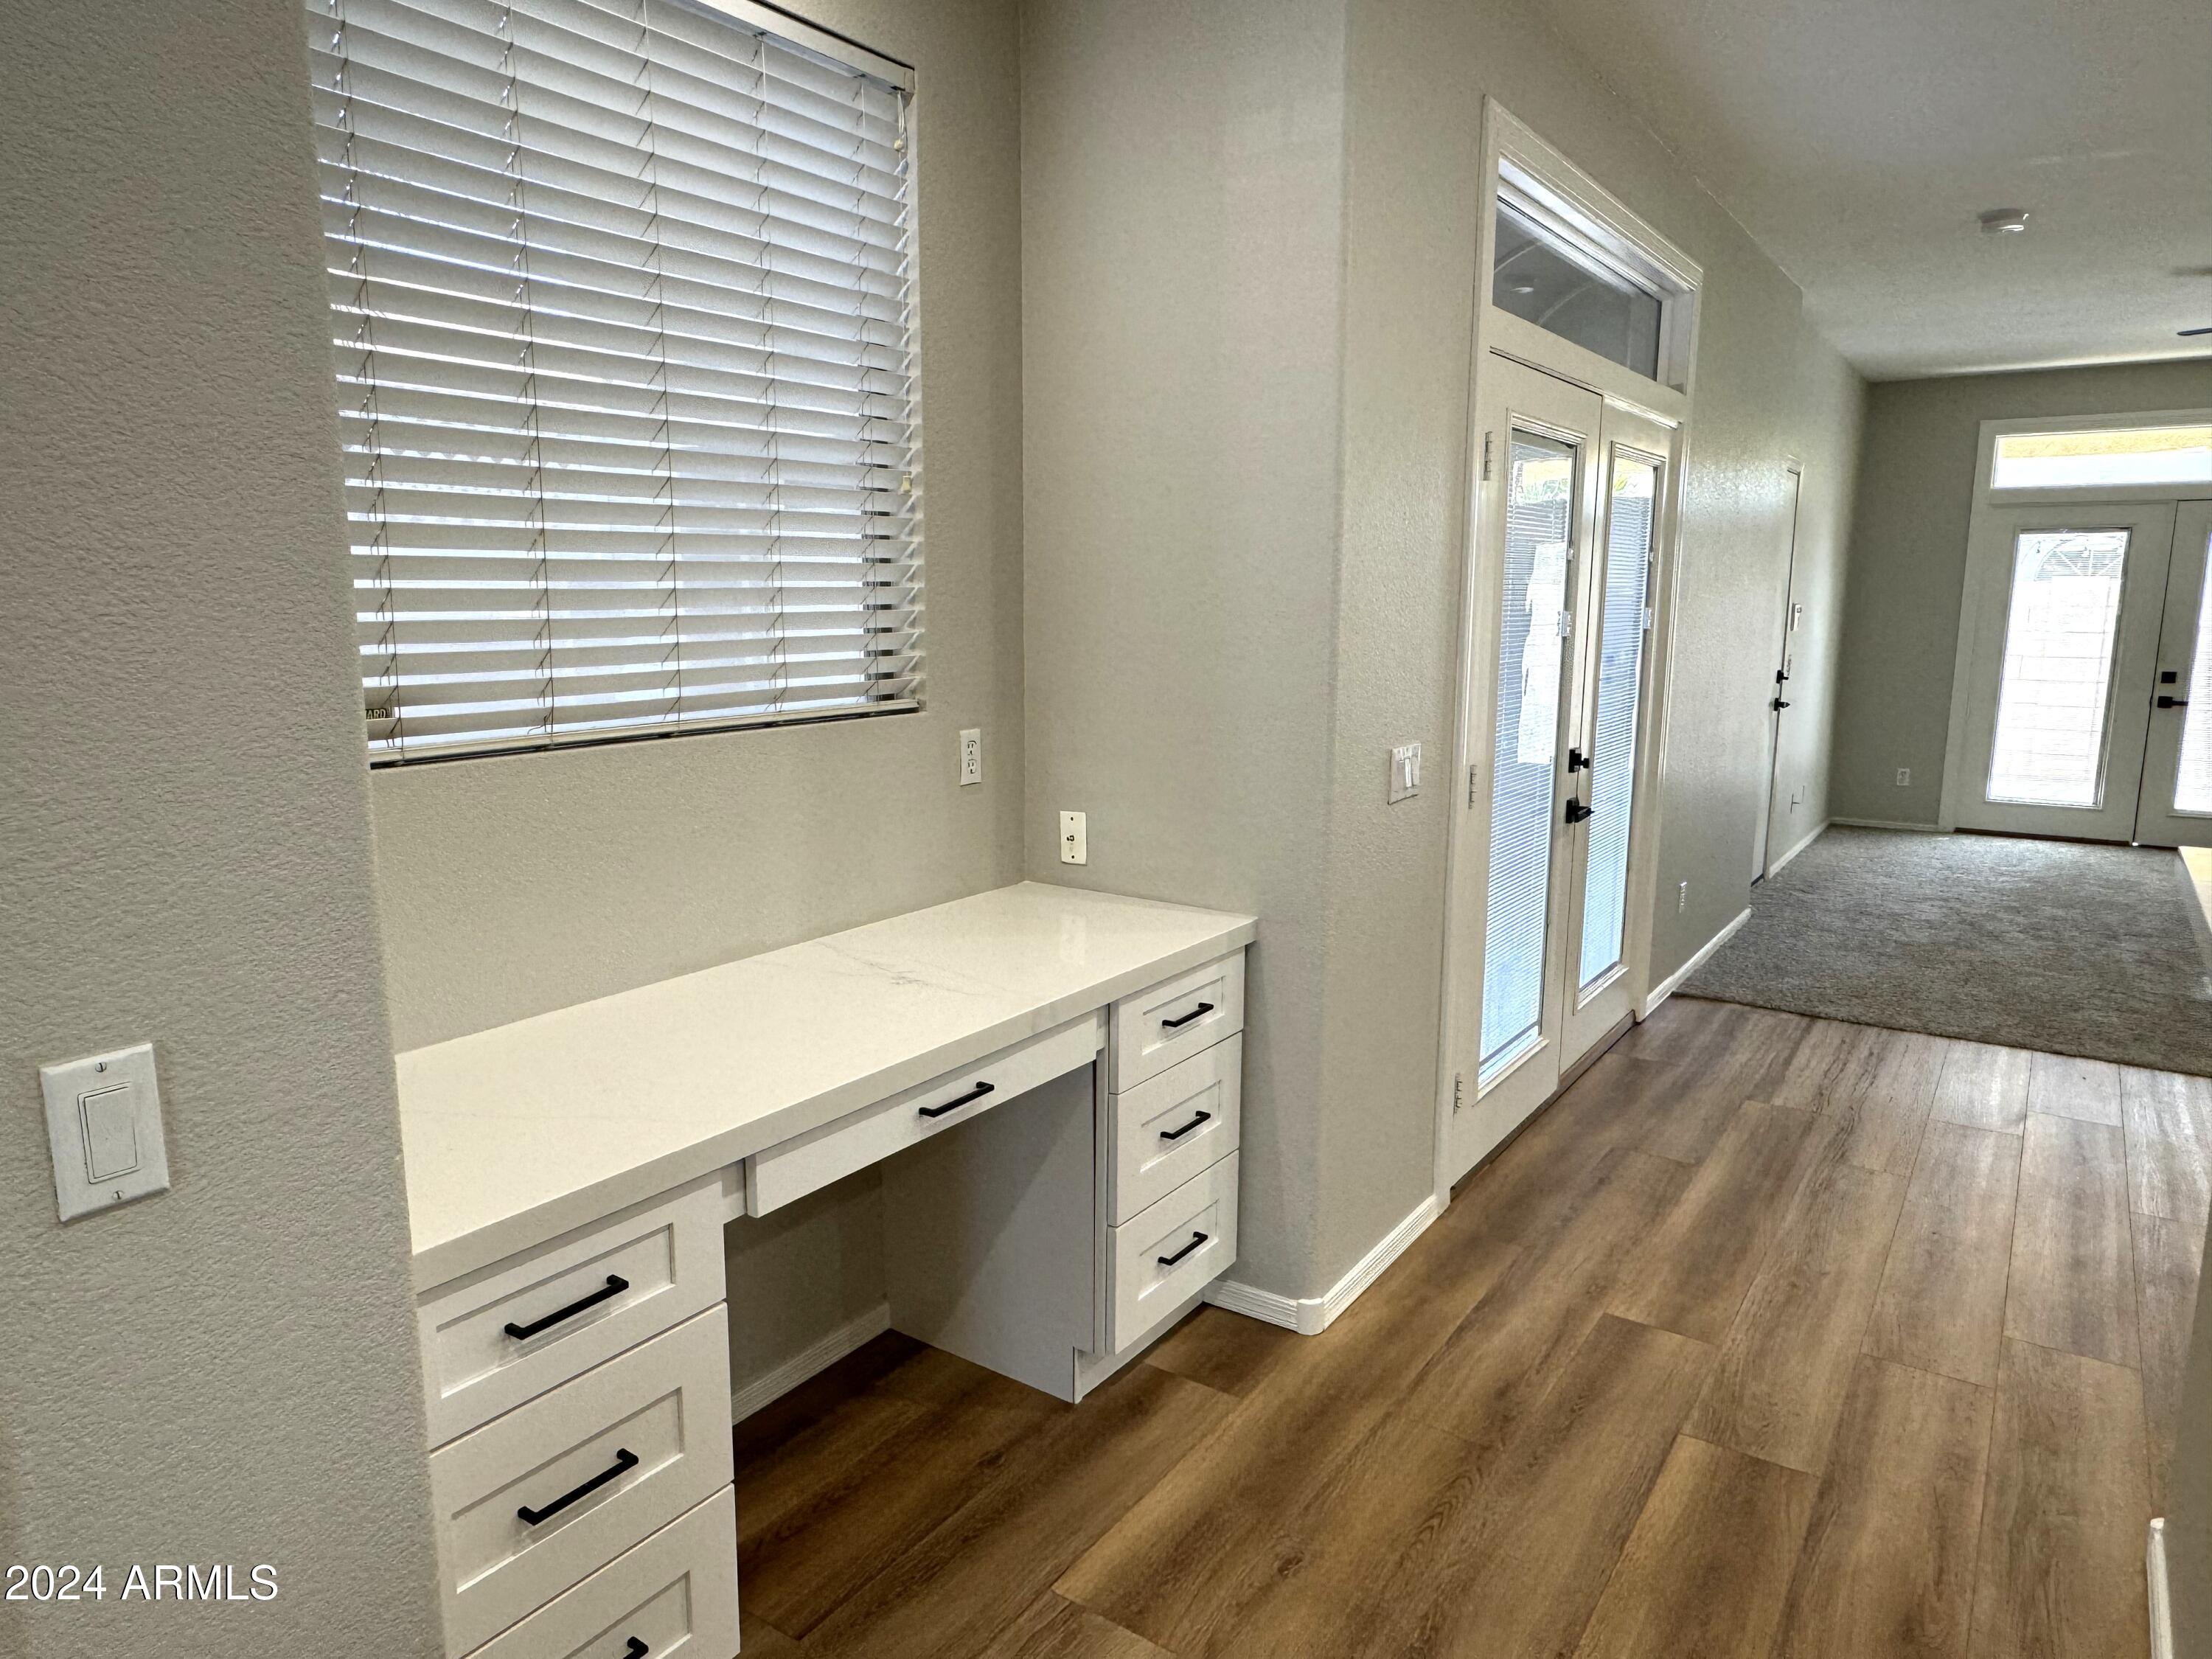
Built-in white desk beneath a window beside a wood-floored hallway and glass-paneled doors.
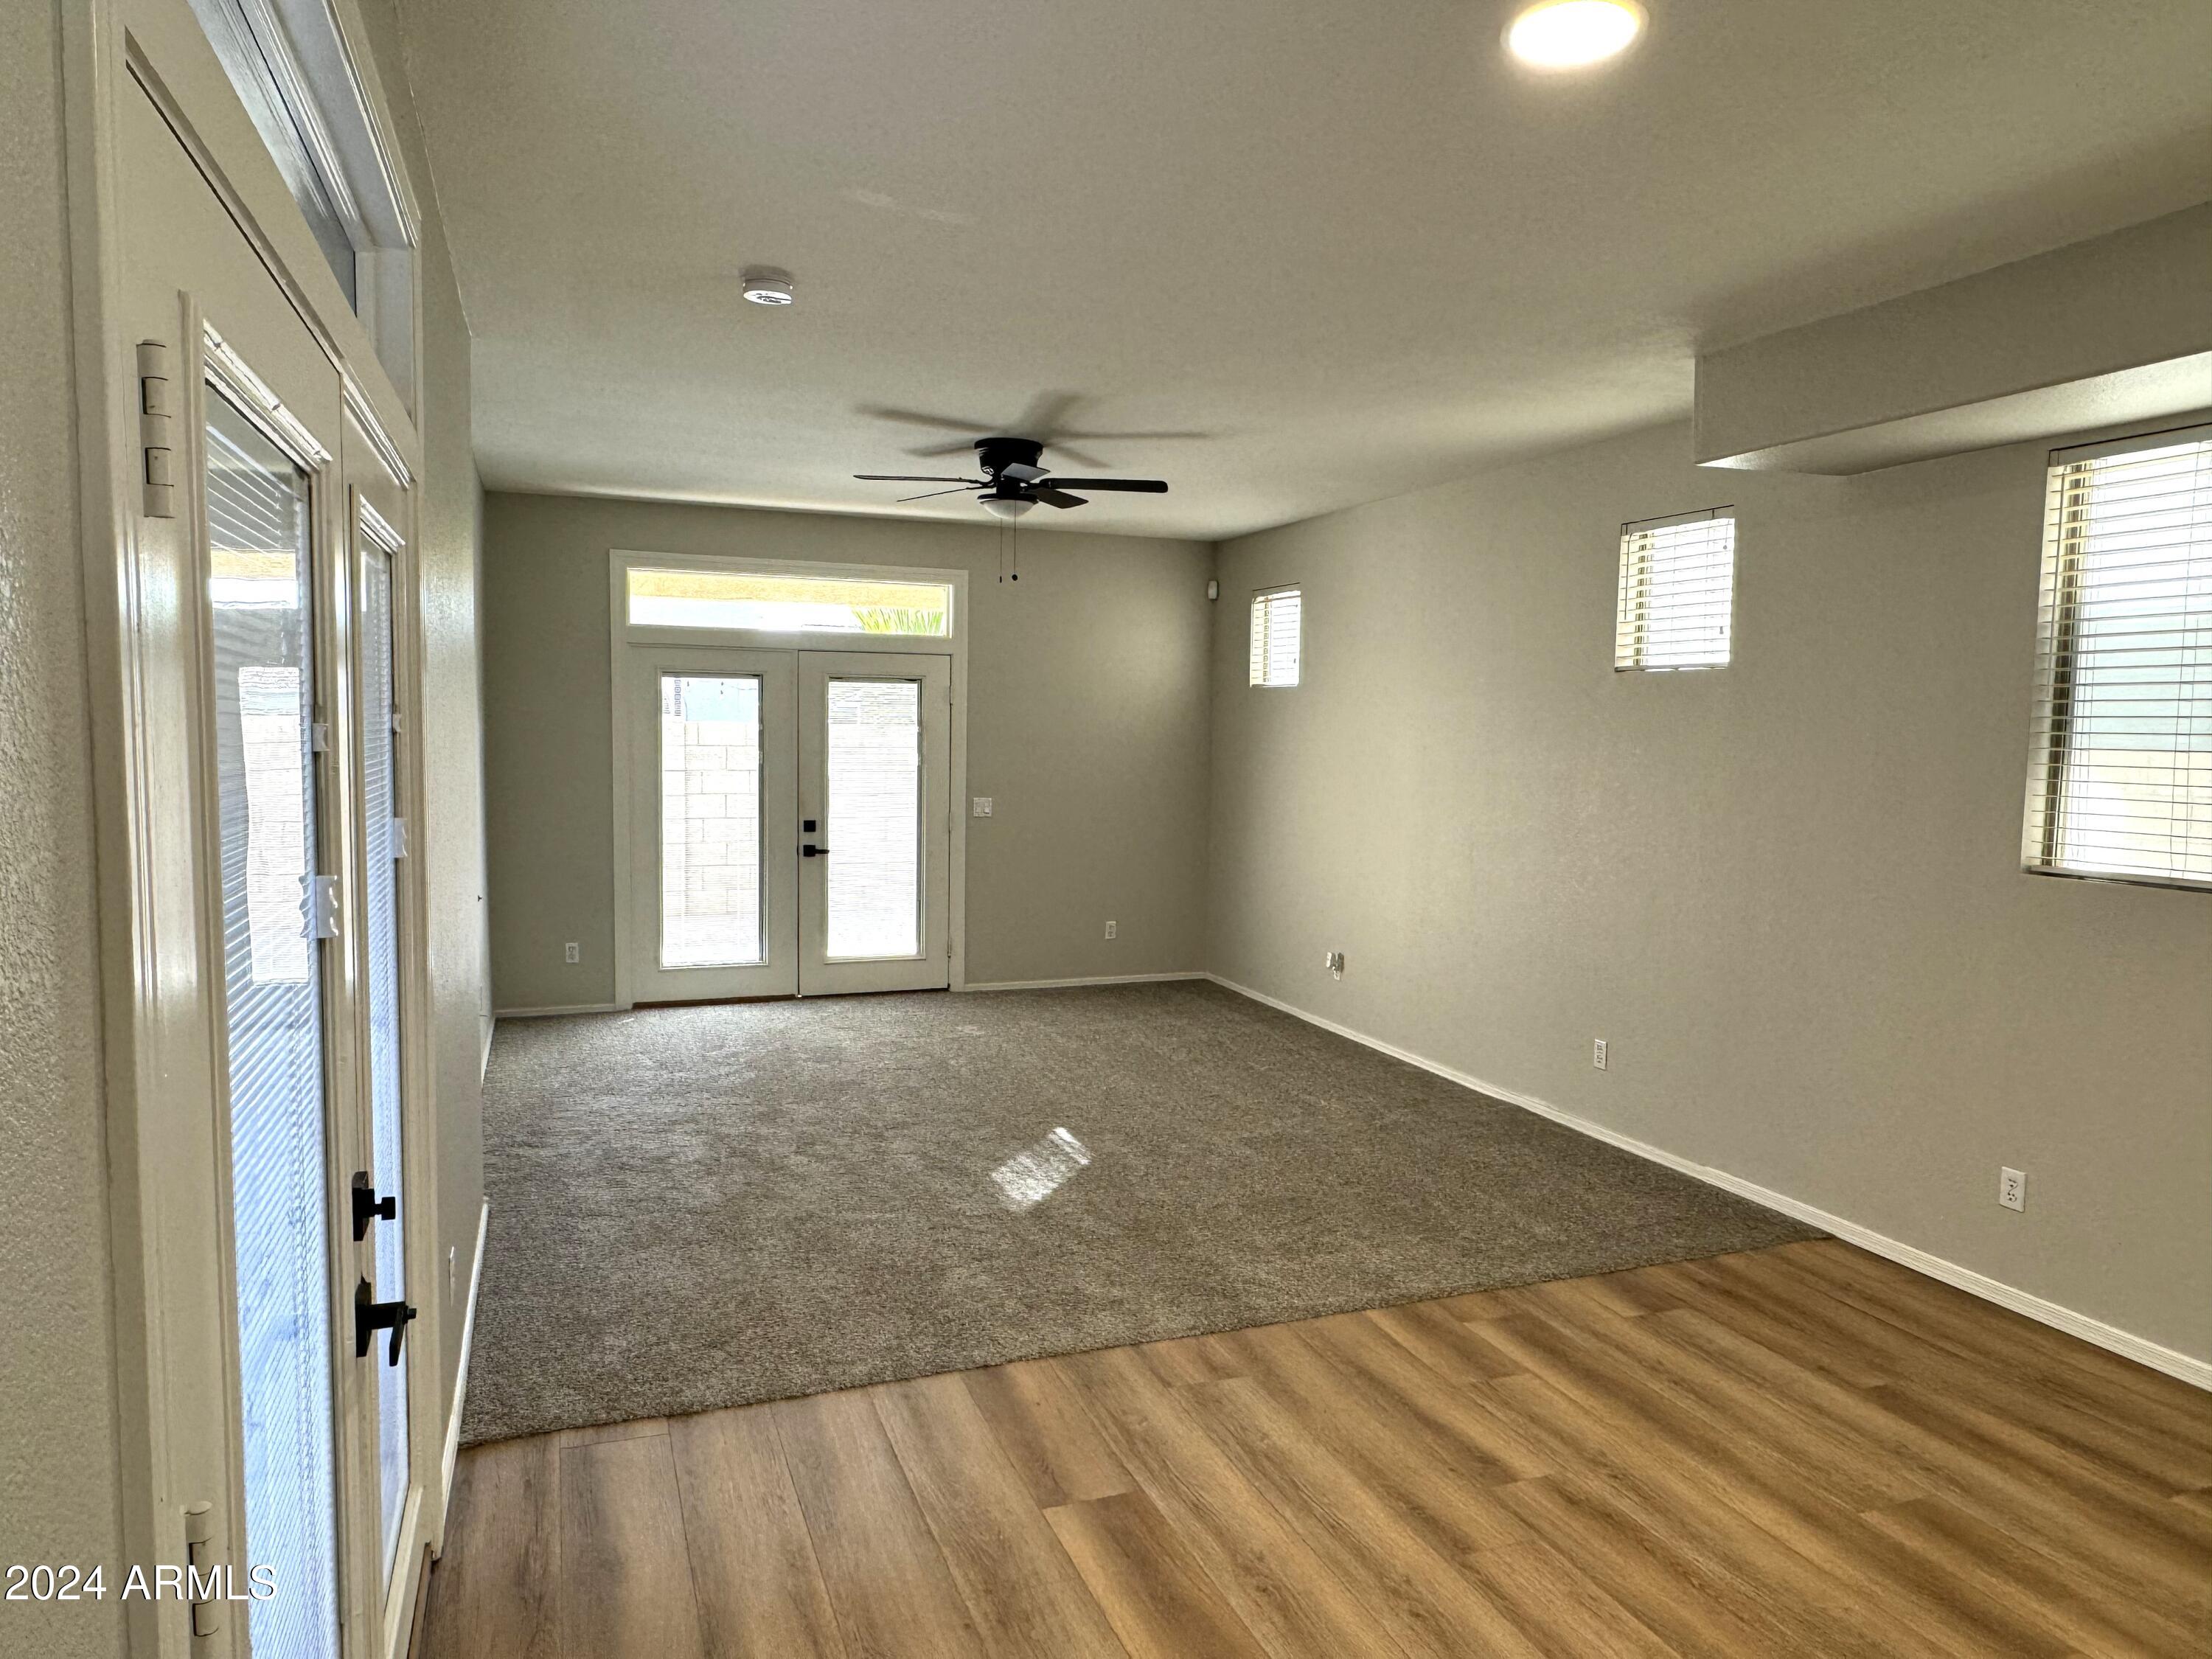
Empty living room with gray carpet, wood-look flooring, and glazed double doors.
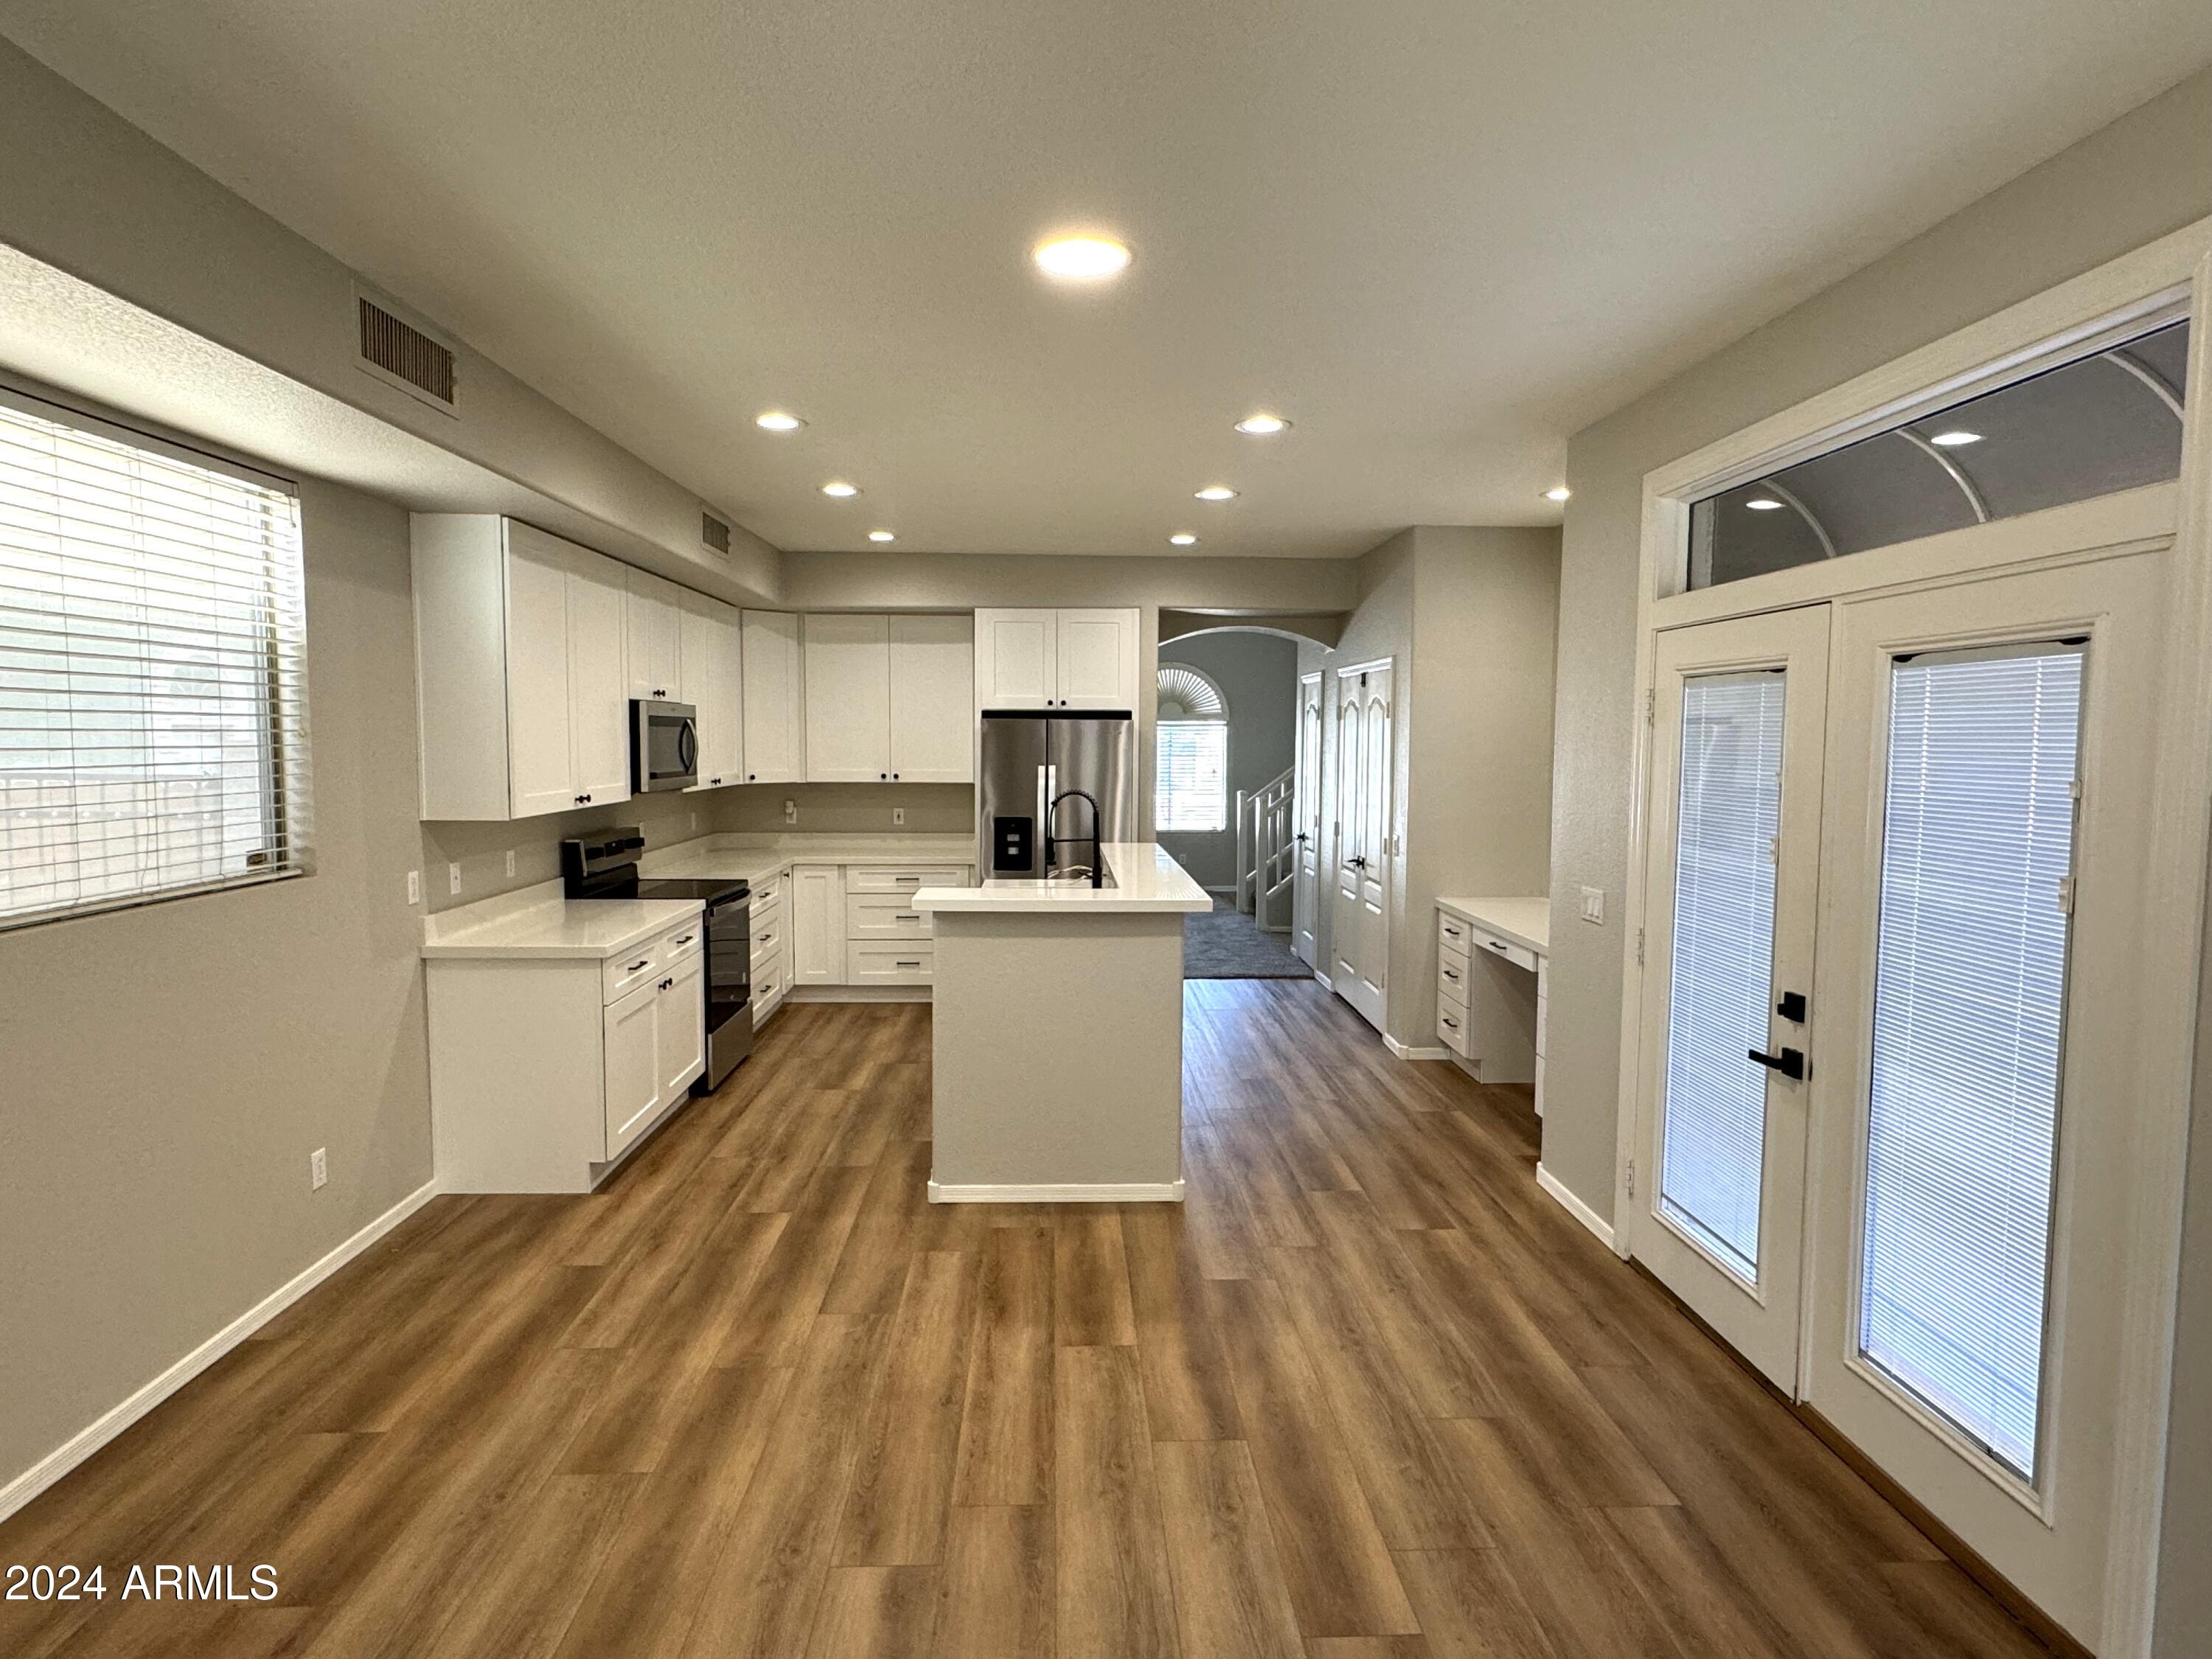
Kitchen with white cabinets, stainless steel appliances, central island, and wood-look flooring.
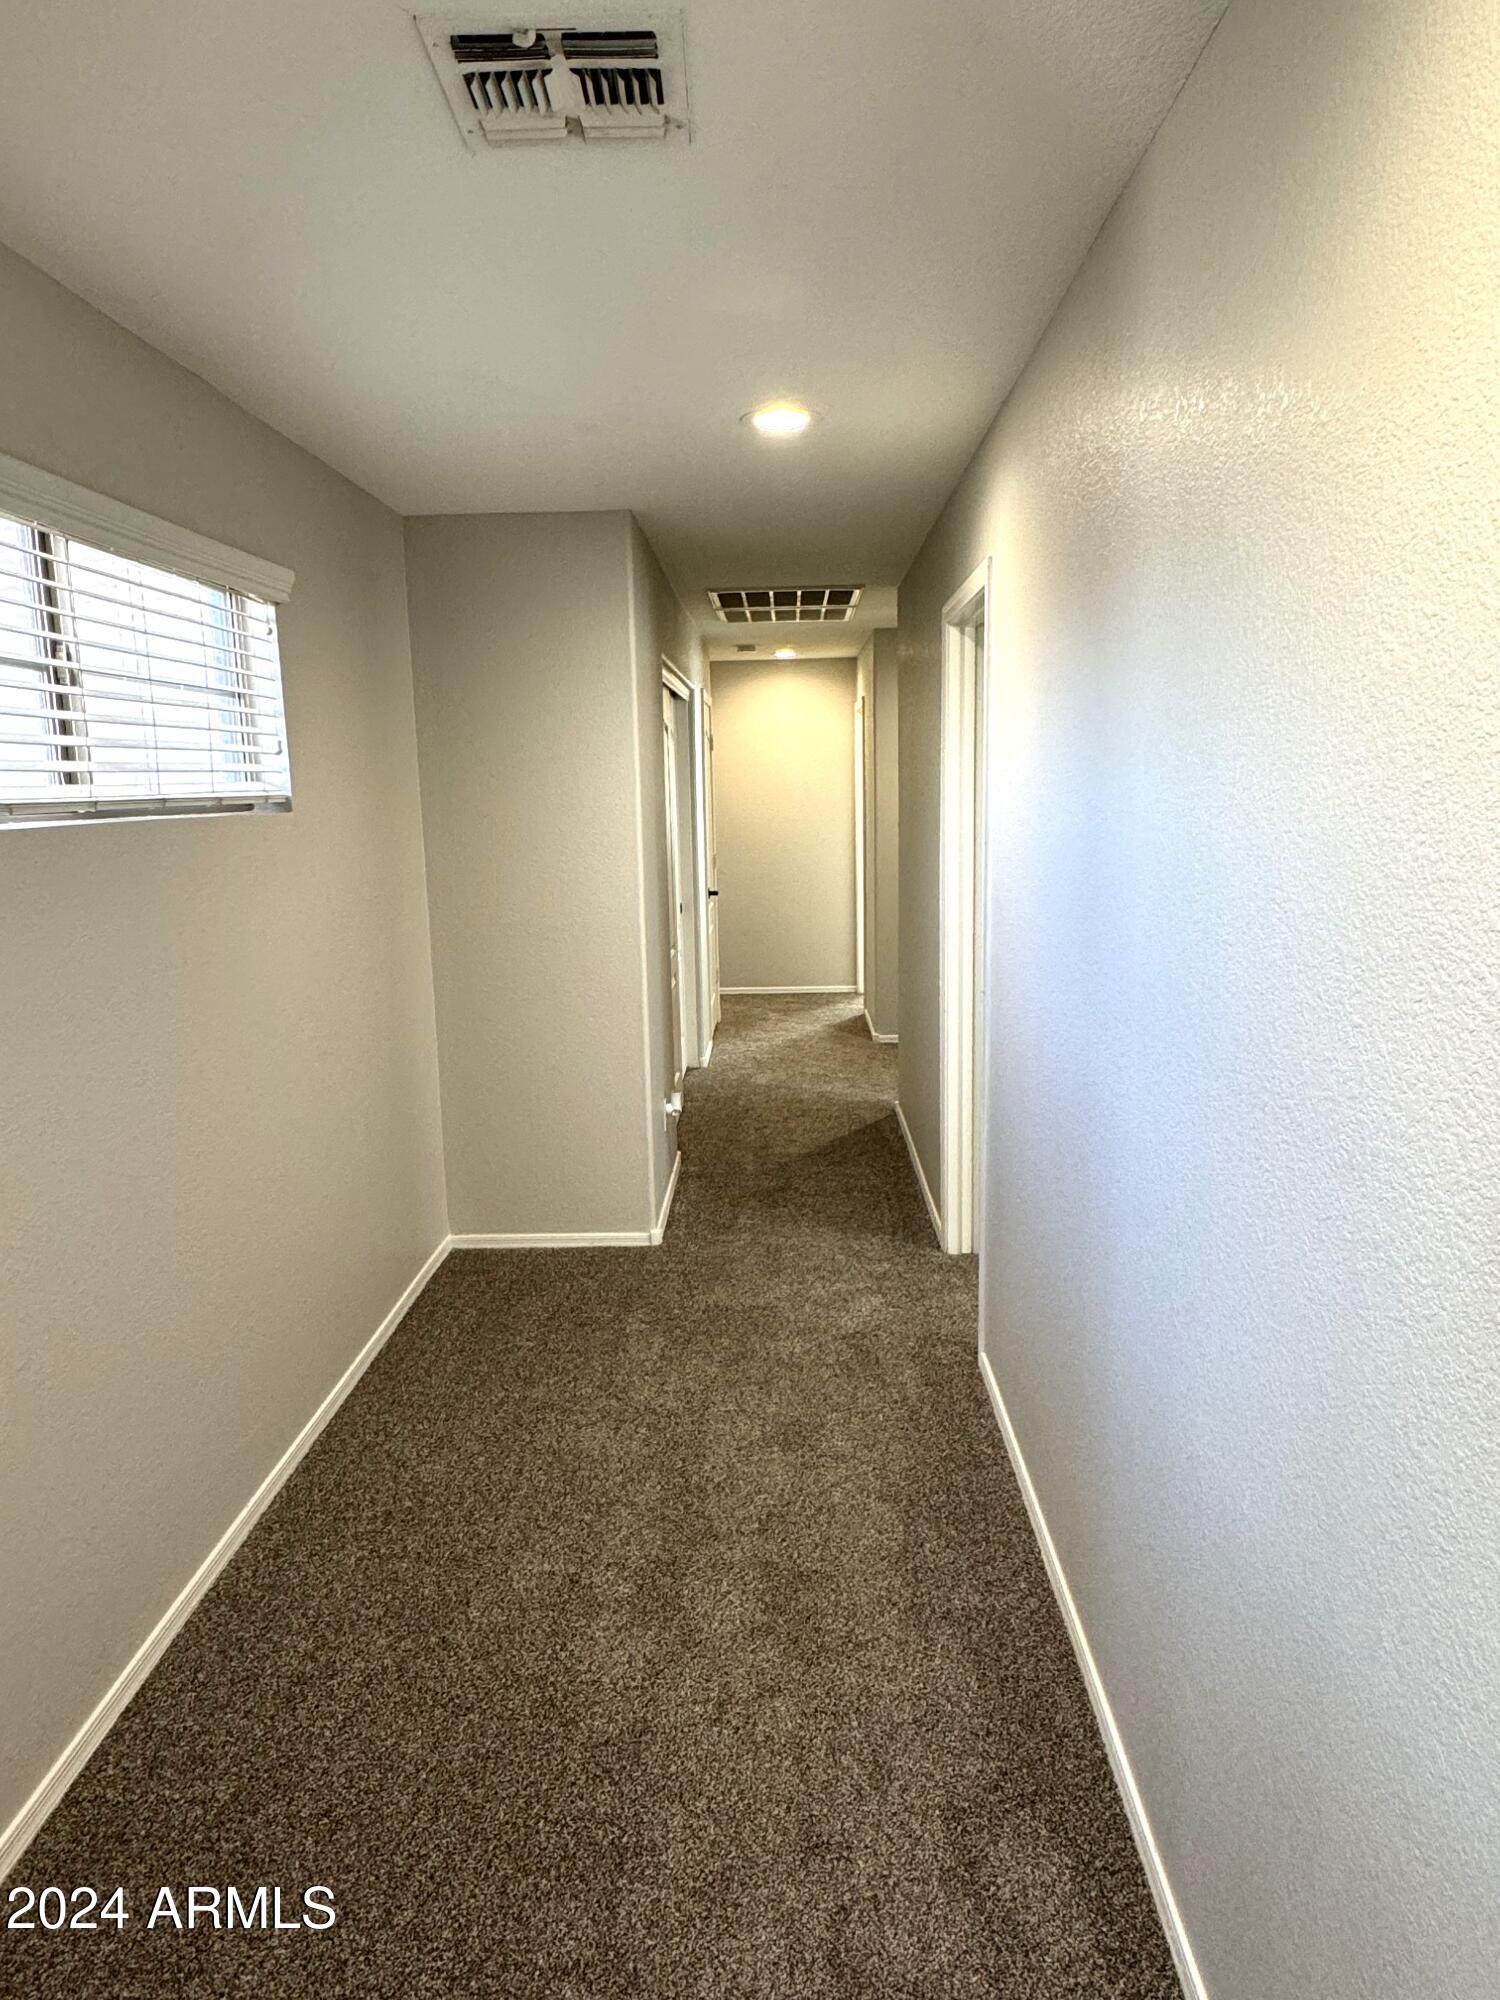
Empty carpeted hallway with a window and doorways along both sides.
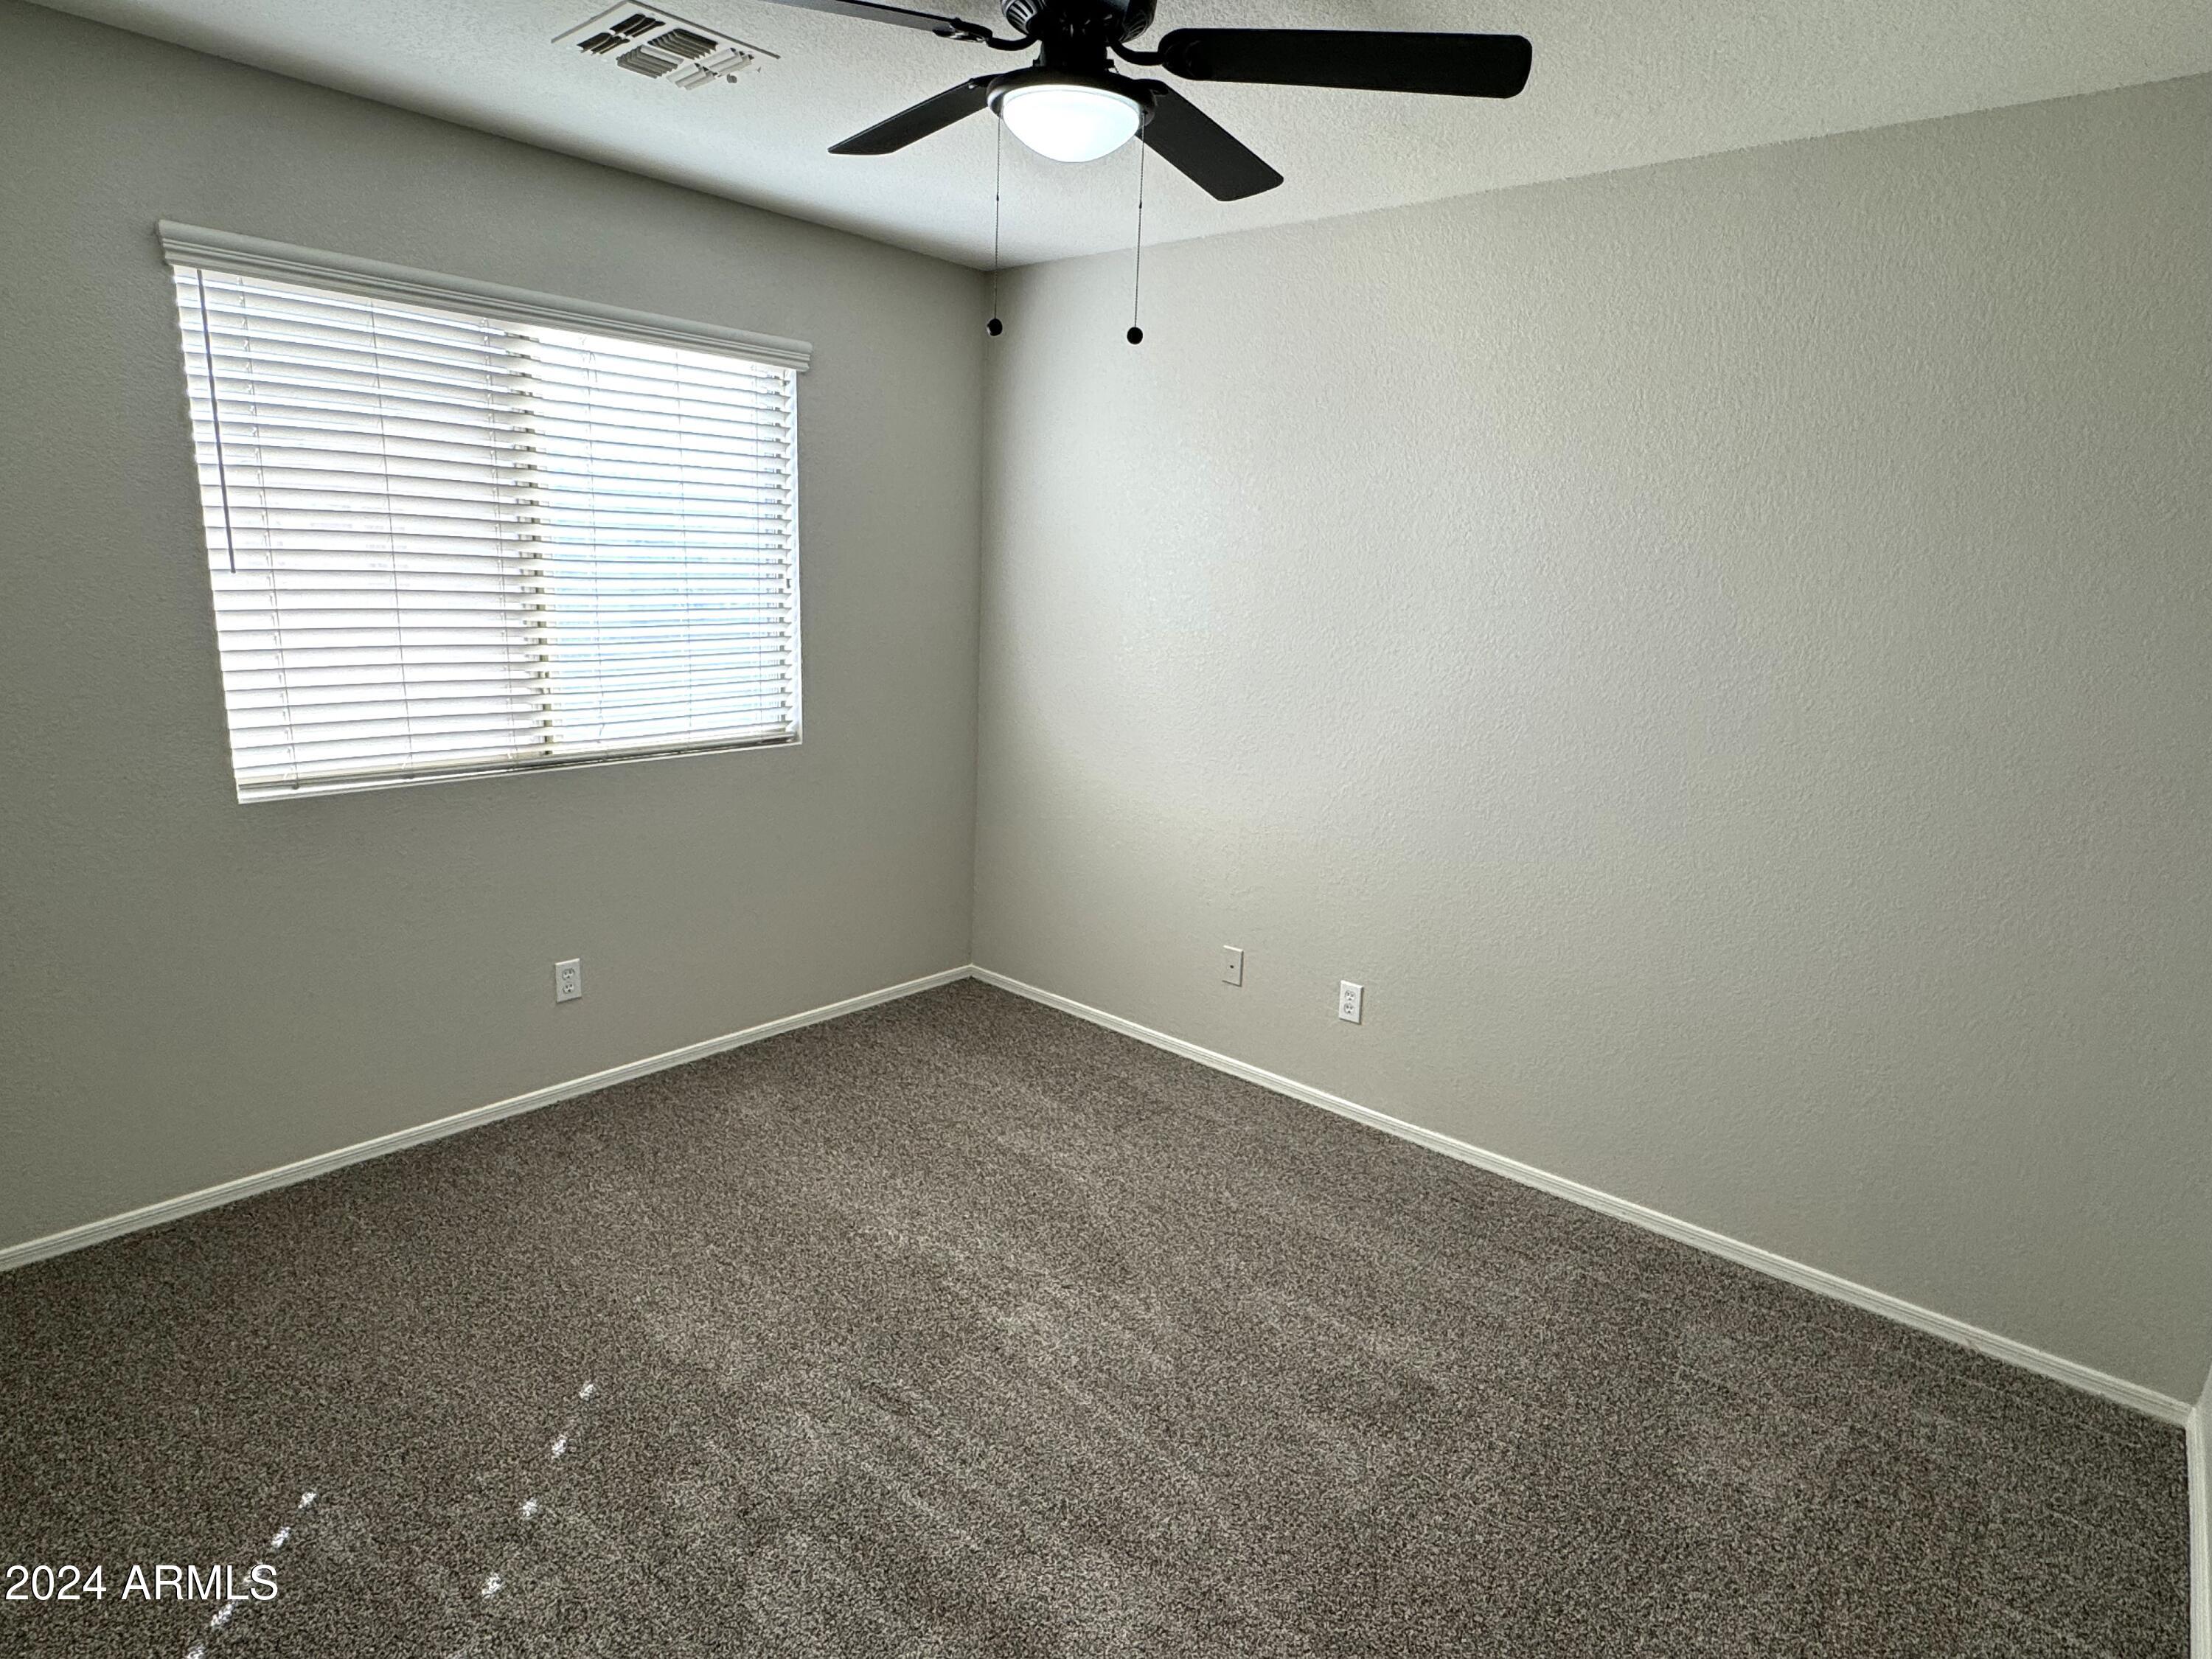
Empty bedroom with gray carpet, a ceiling fan, and a window with white blinds.
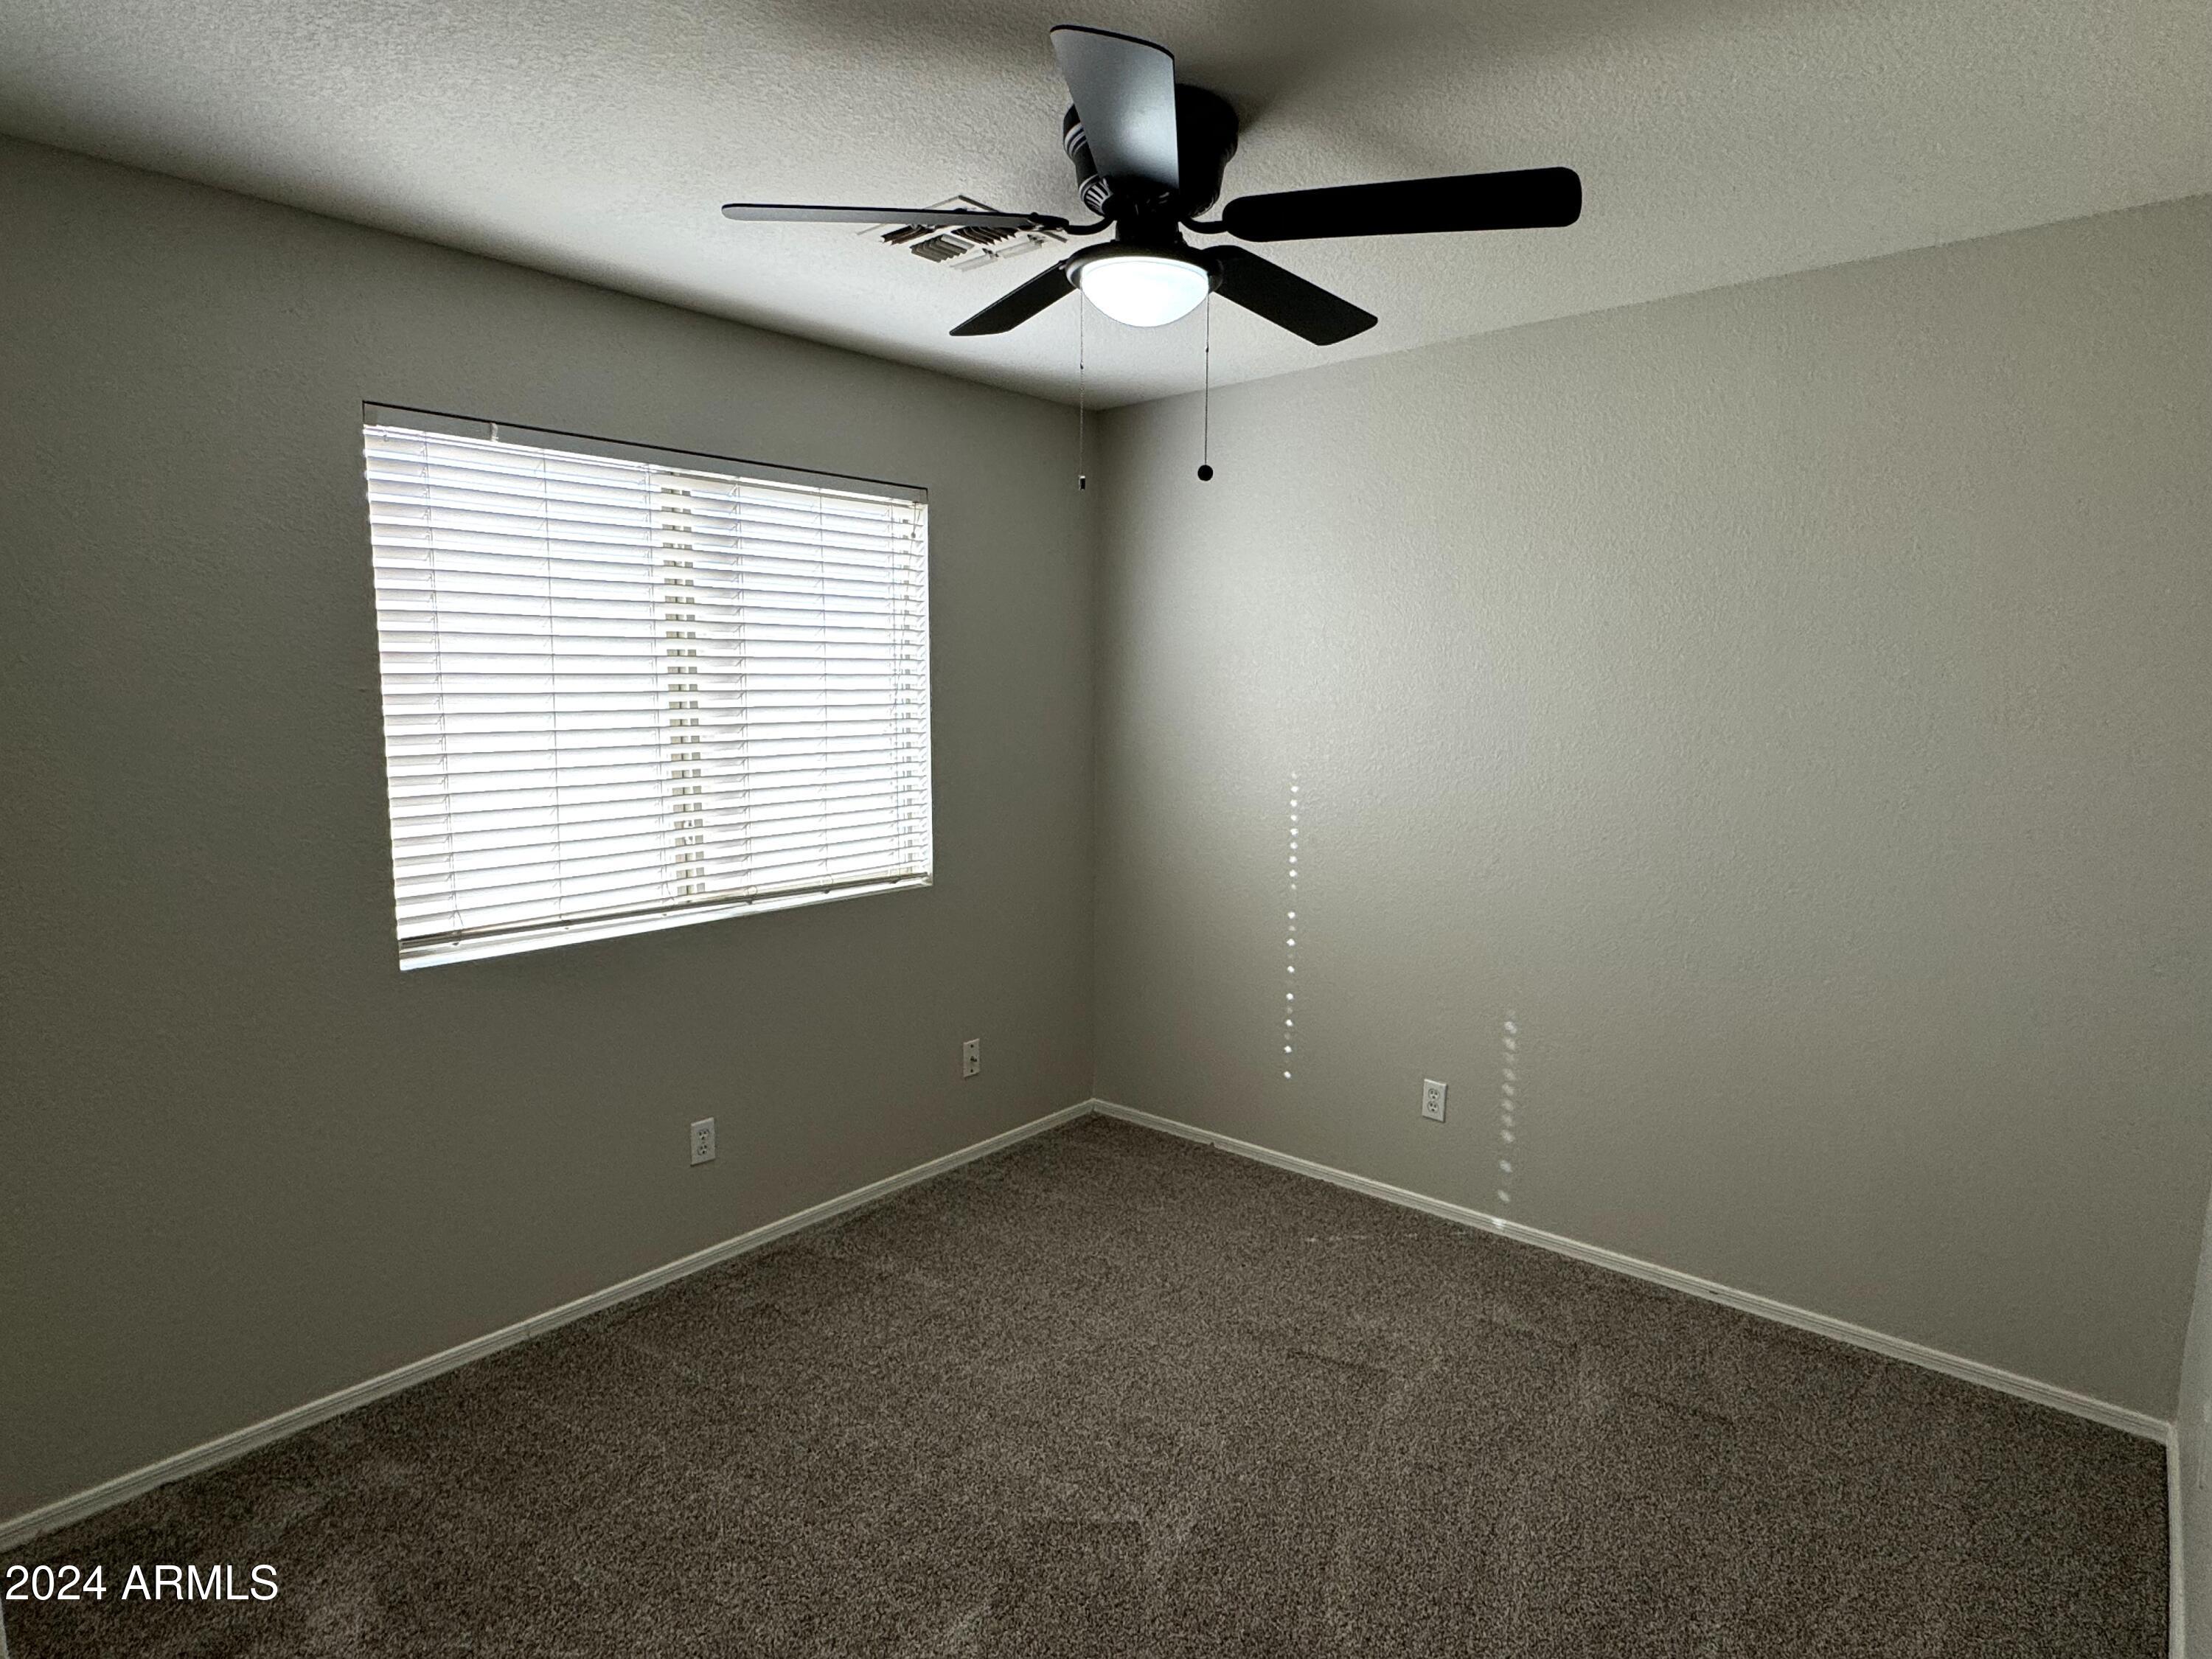
Empty bedroom with brown carpet, a window with blinds, and a ceiling fan with light.
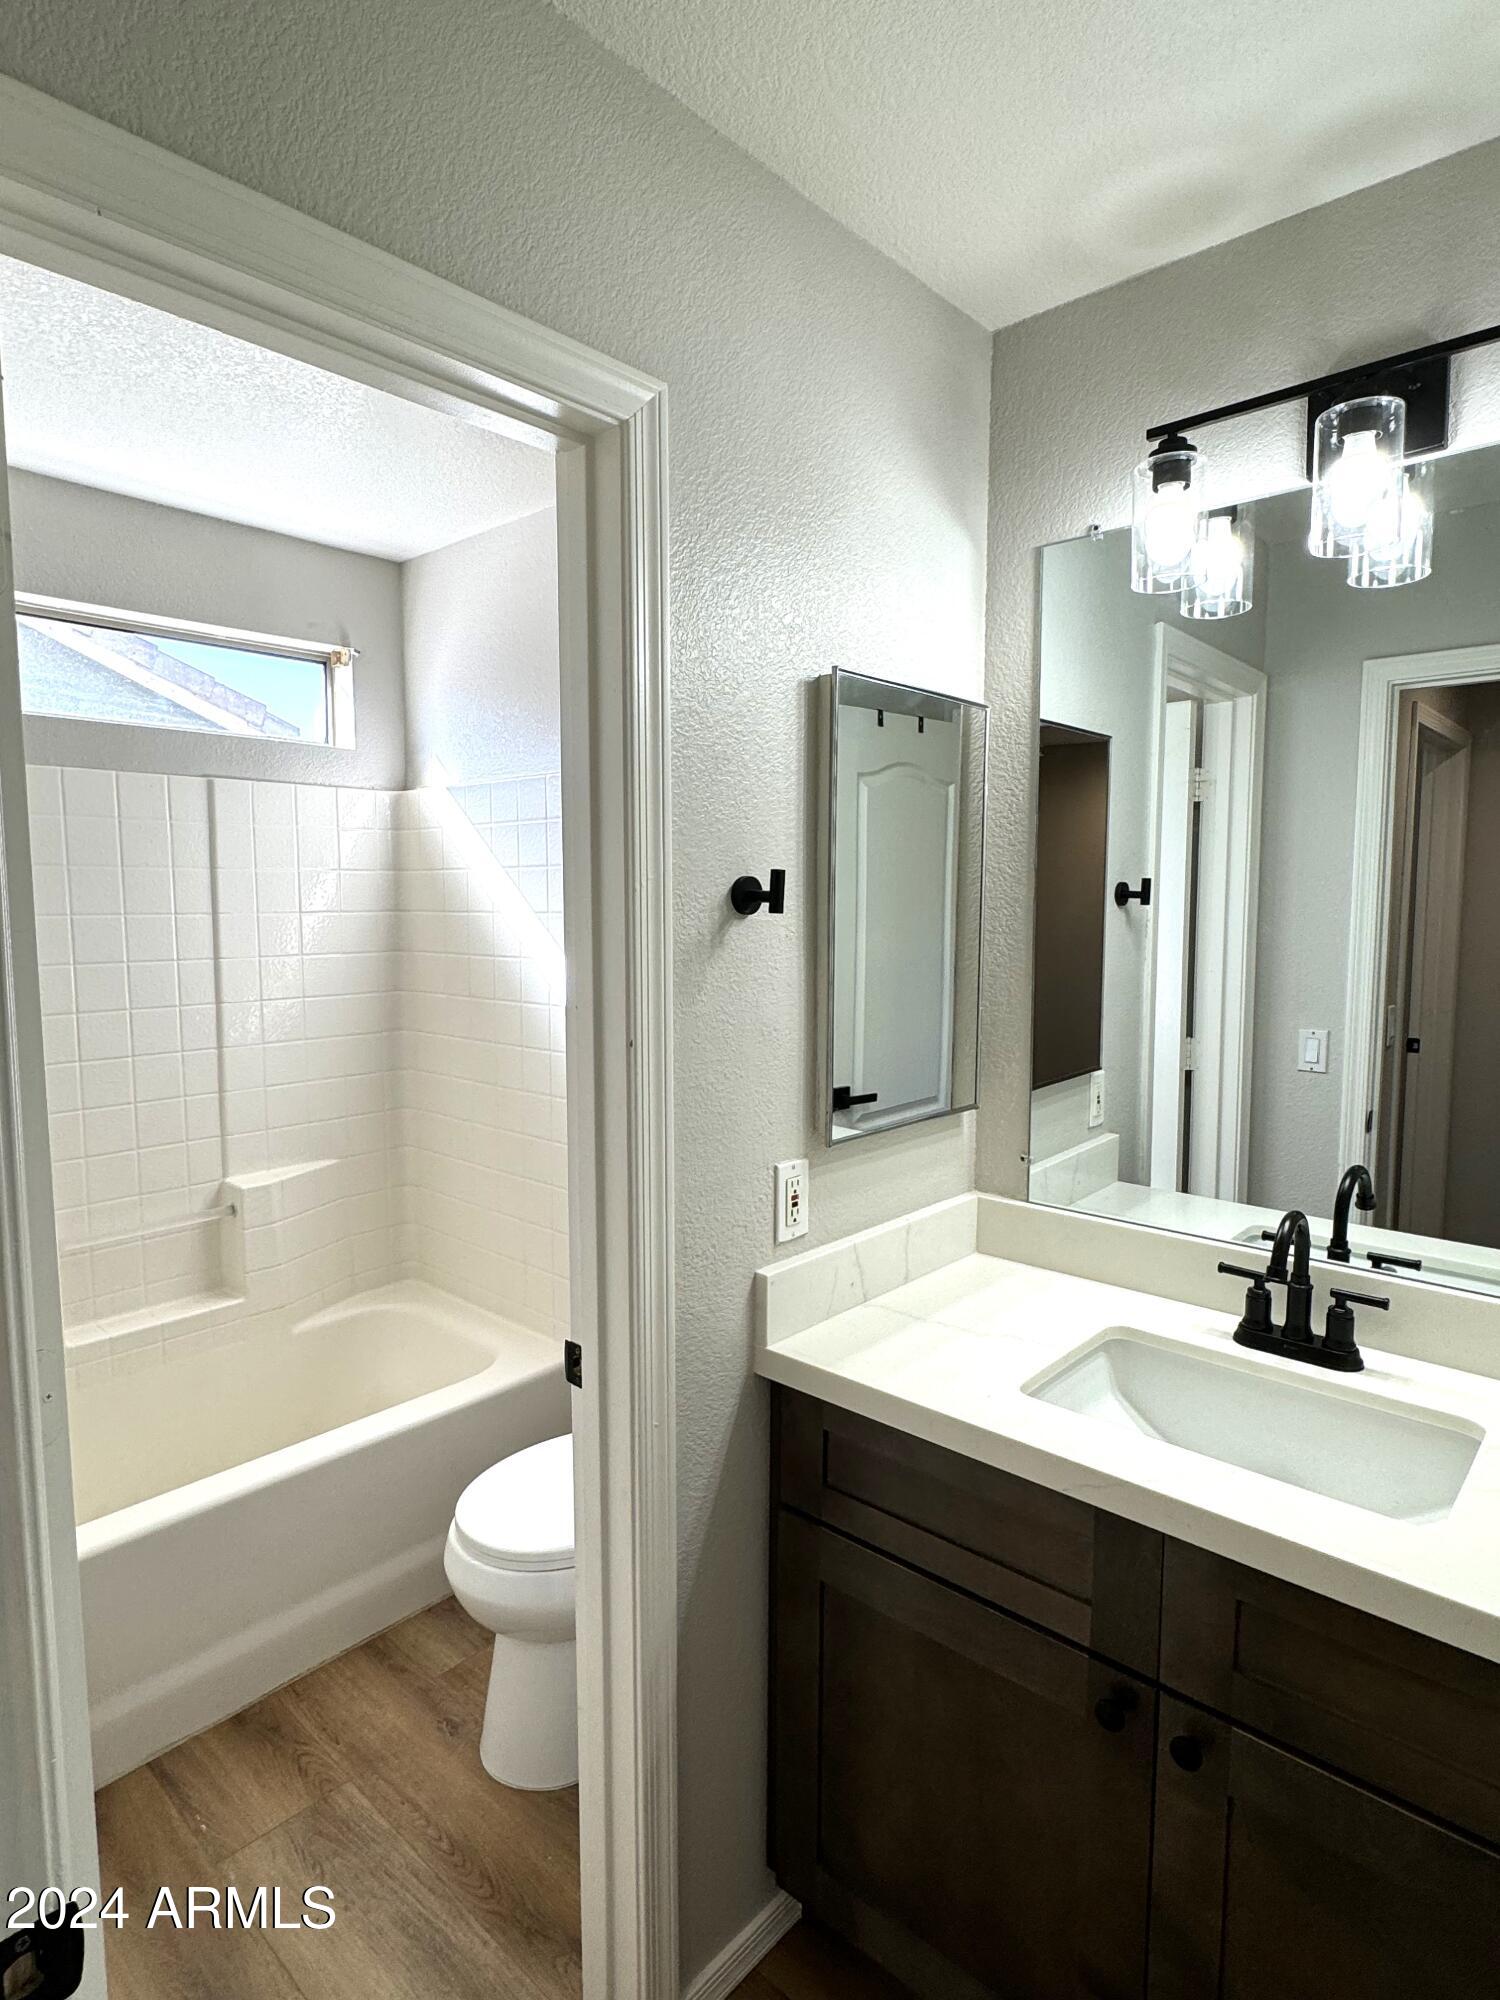
Bathroom with dark wood vanity and black faucet beside a tiled bathtub and toilet.
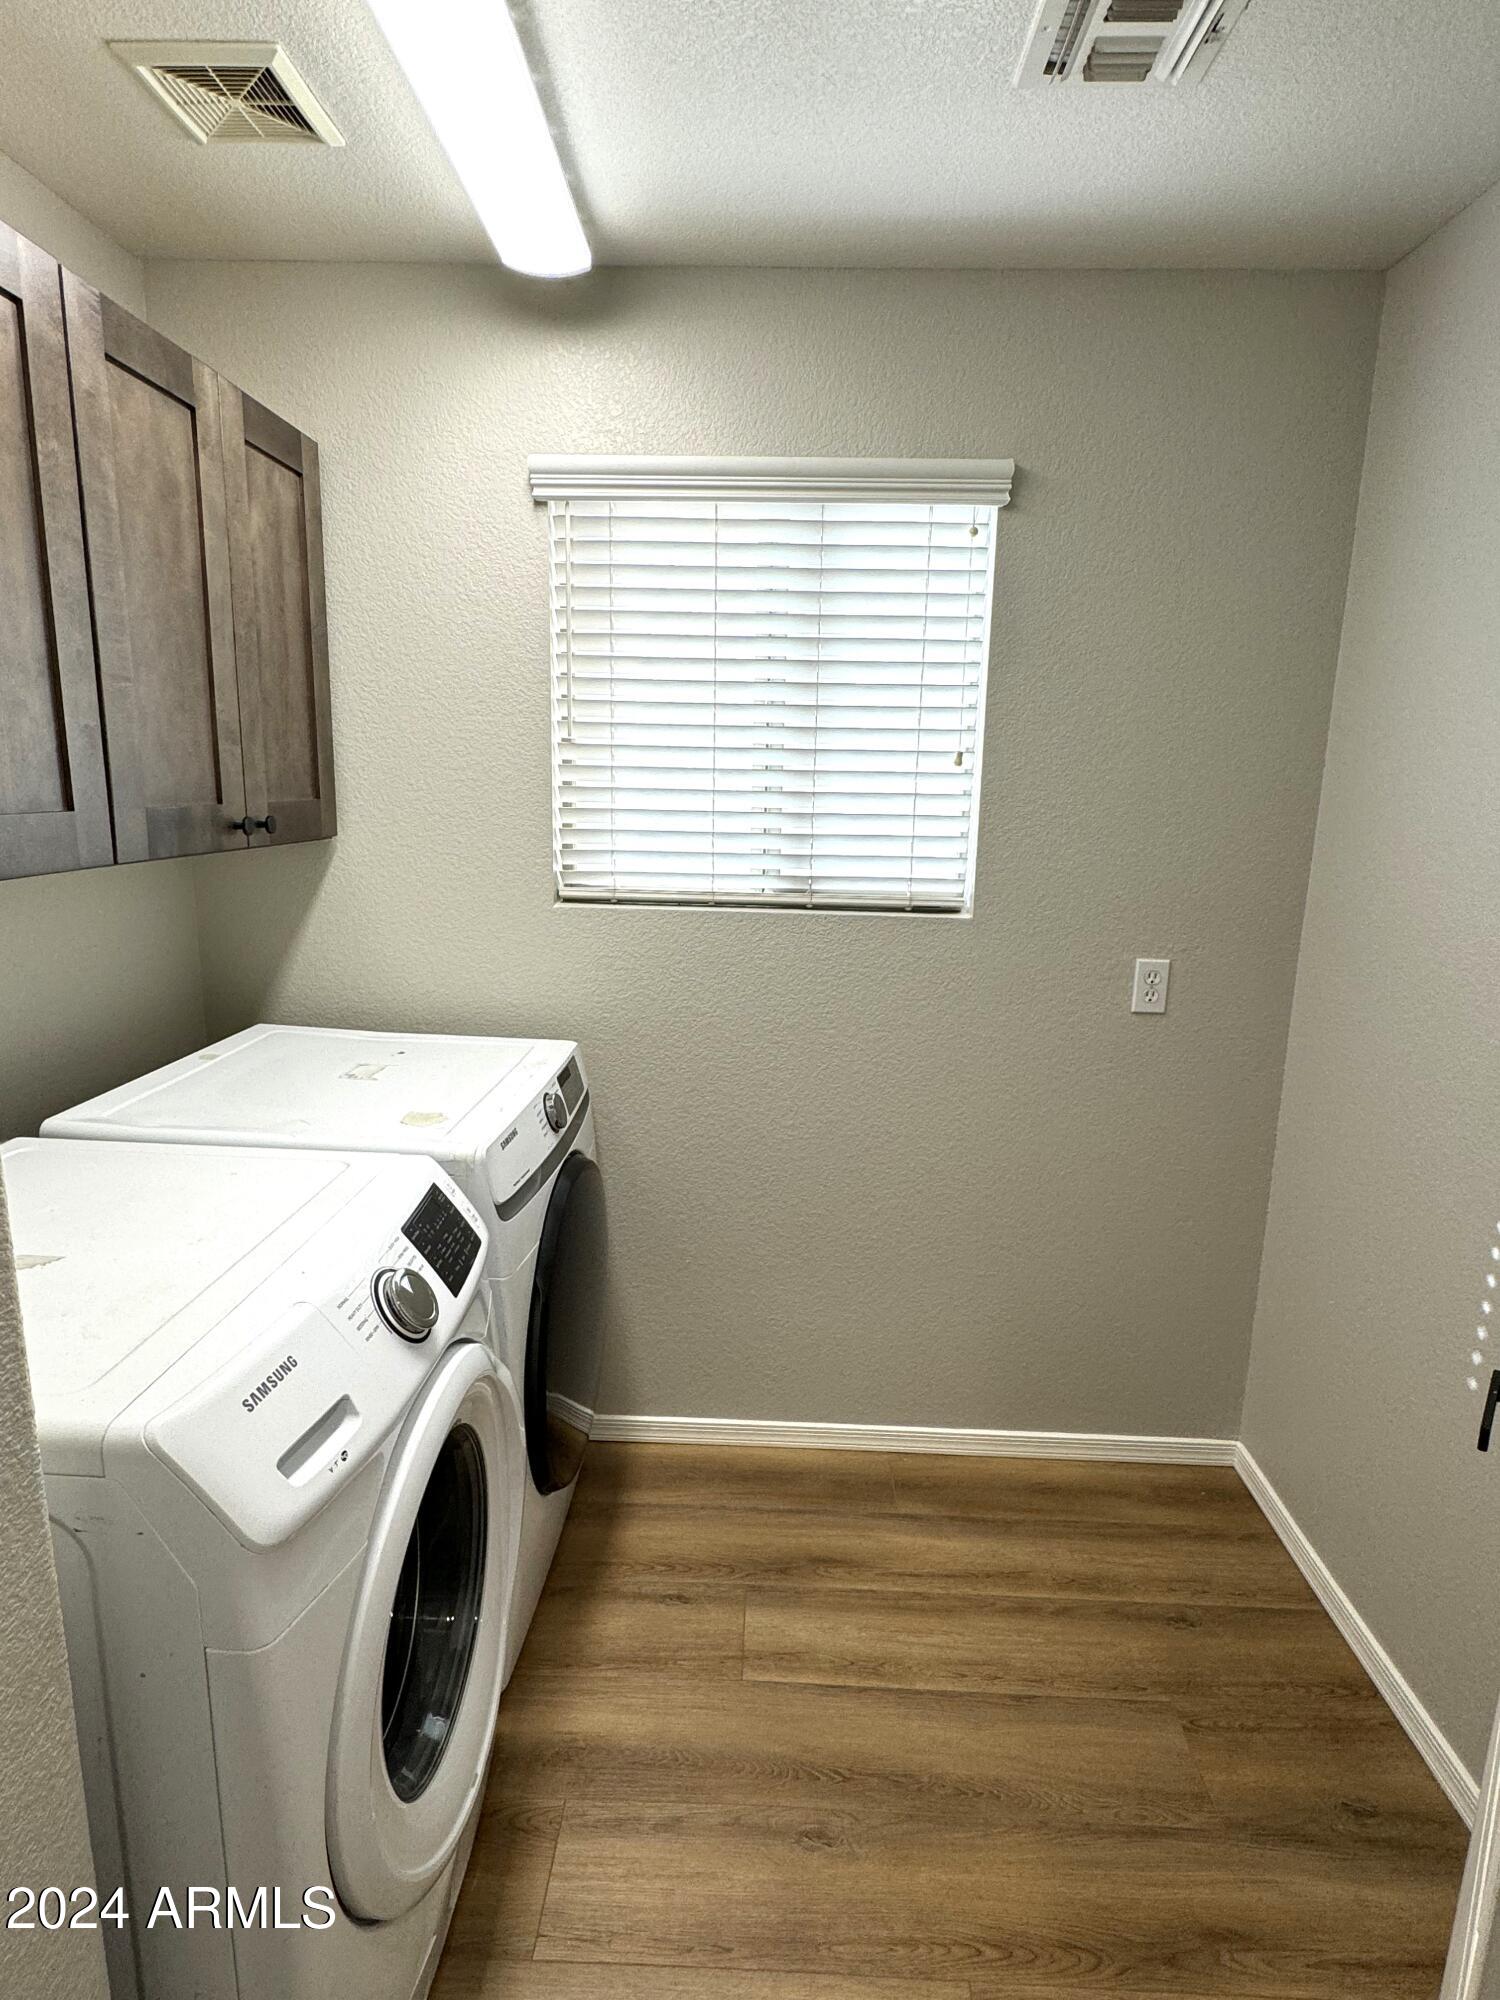
Laundry room with front-loading washer and dryer beneath dark cabinets, beside a window with white blinds.
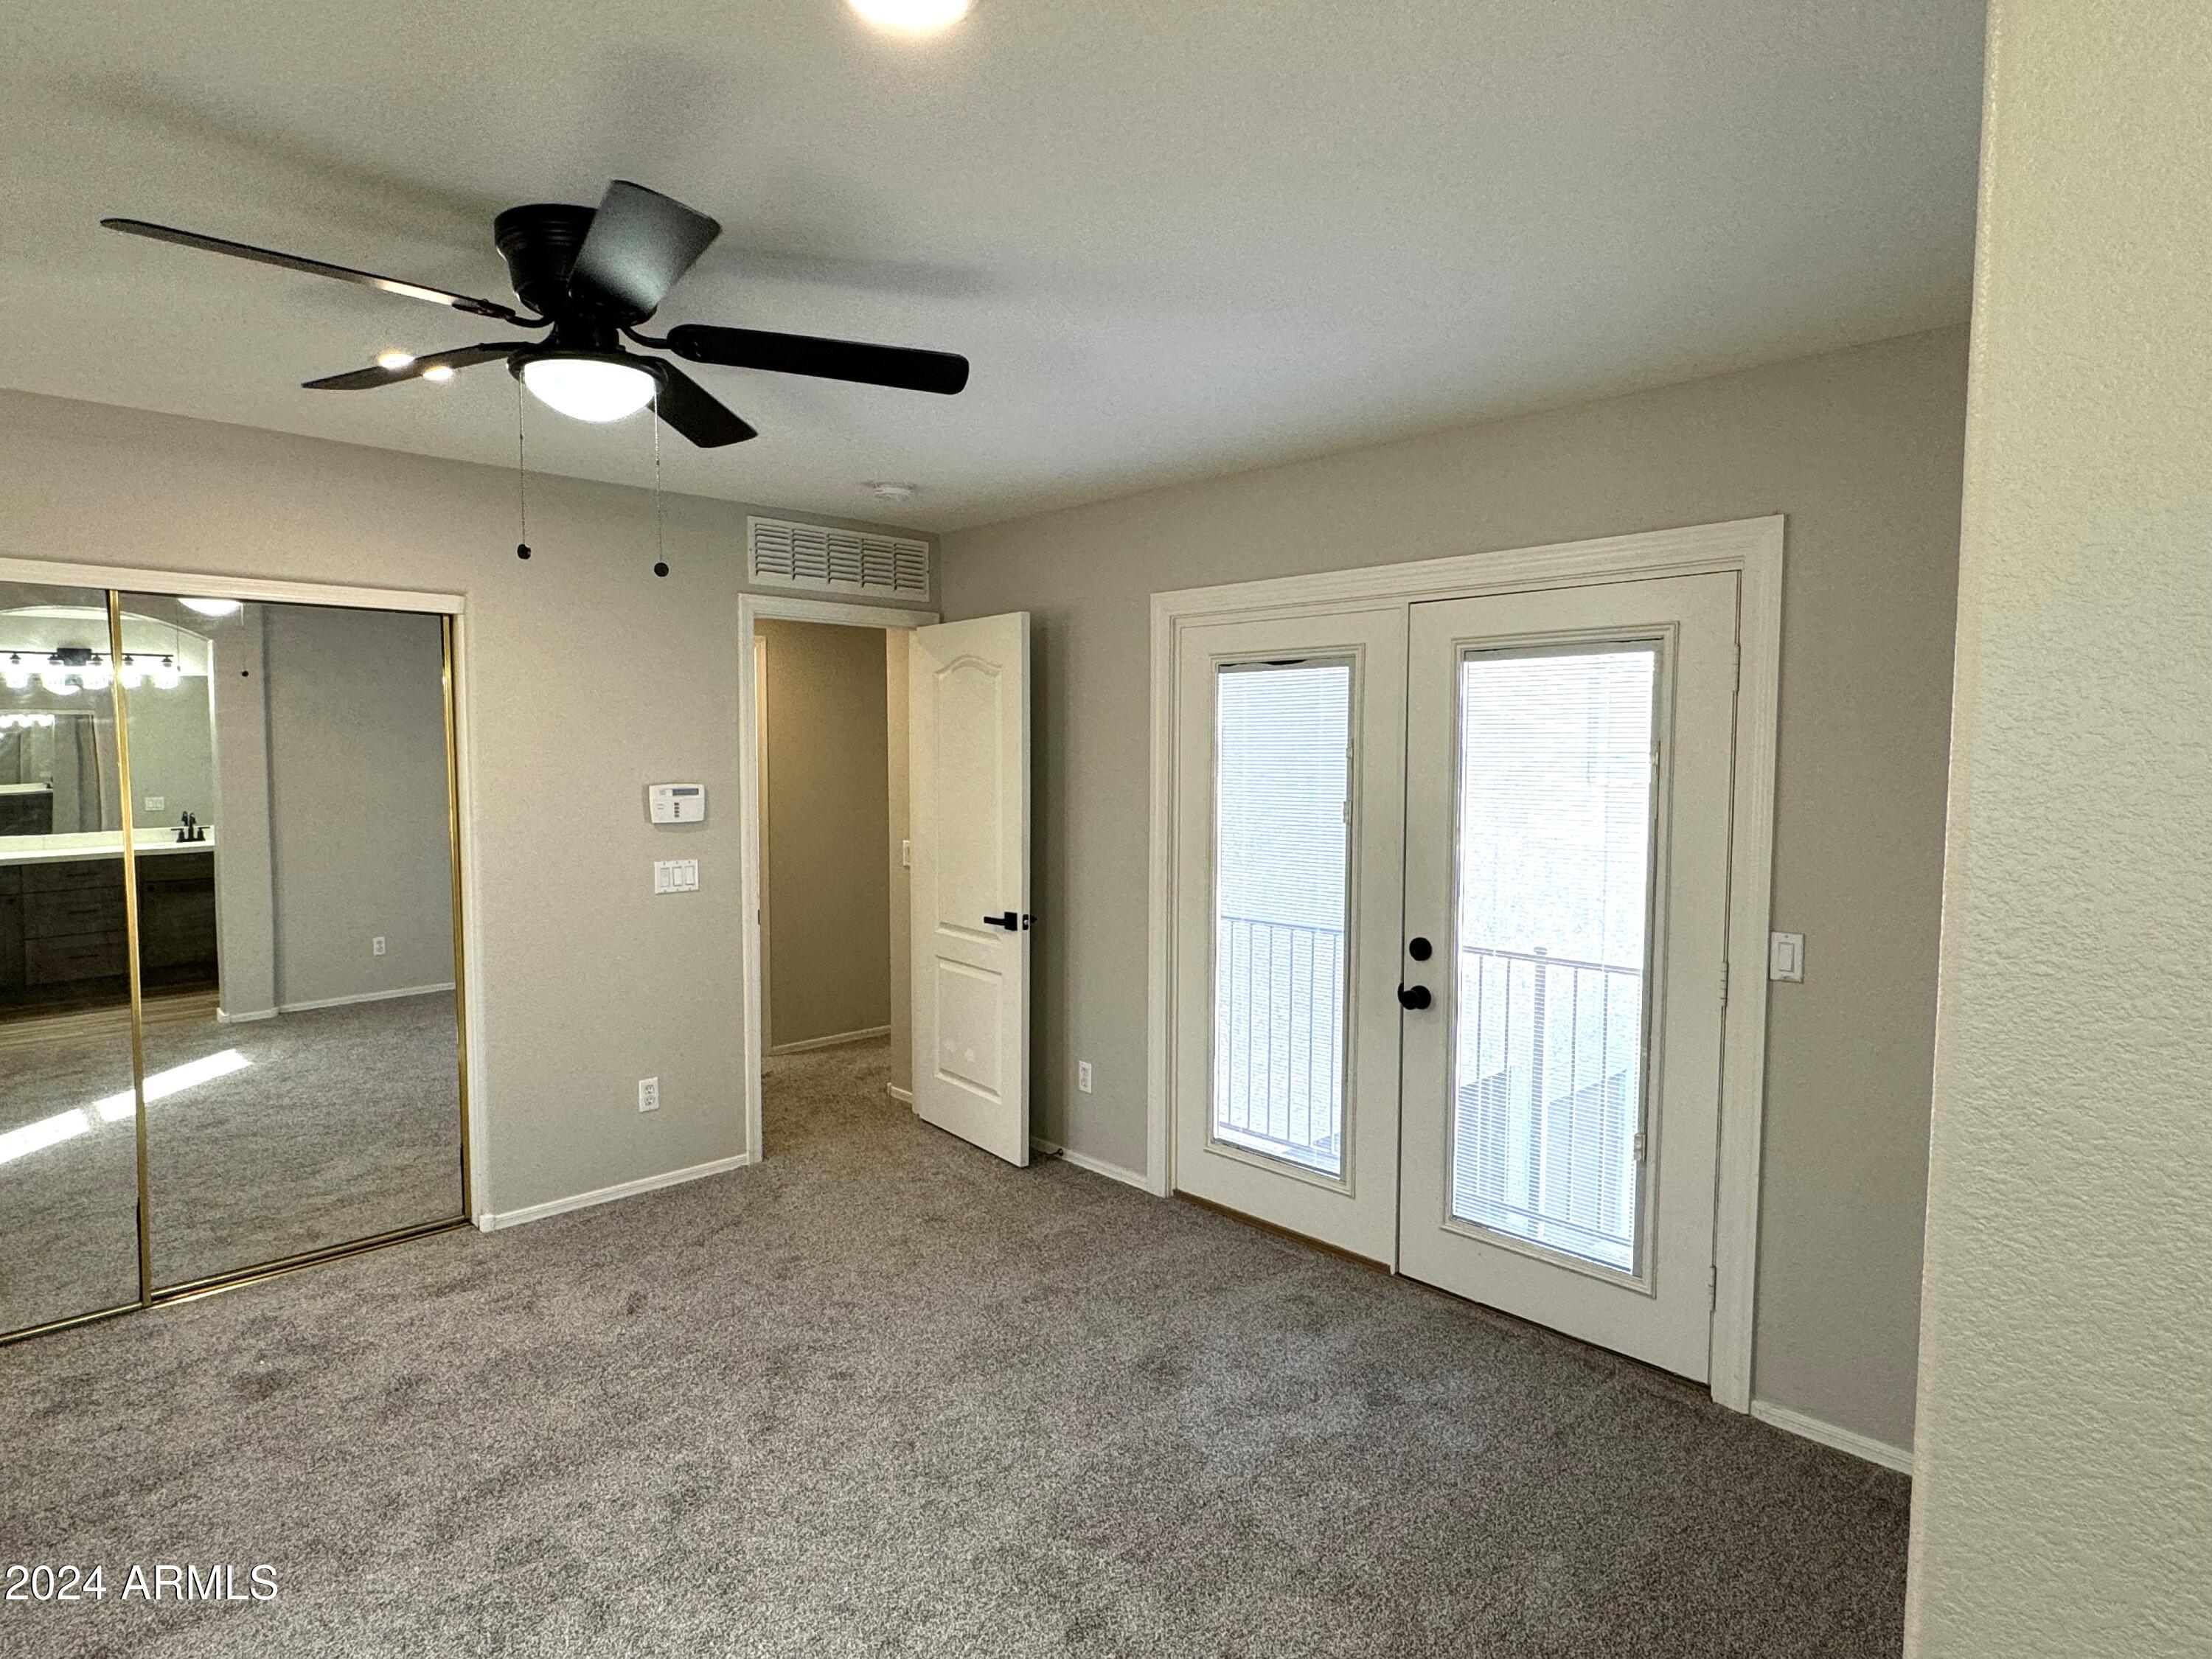
Empty carpeted bedroom with mirrored closet doors, a ceiling fan, and double glass-panel doors.
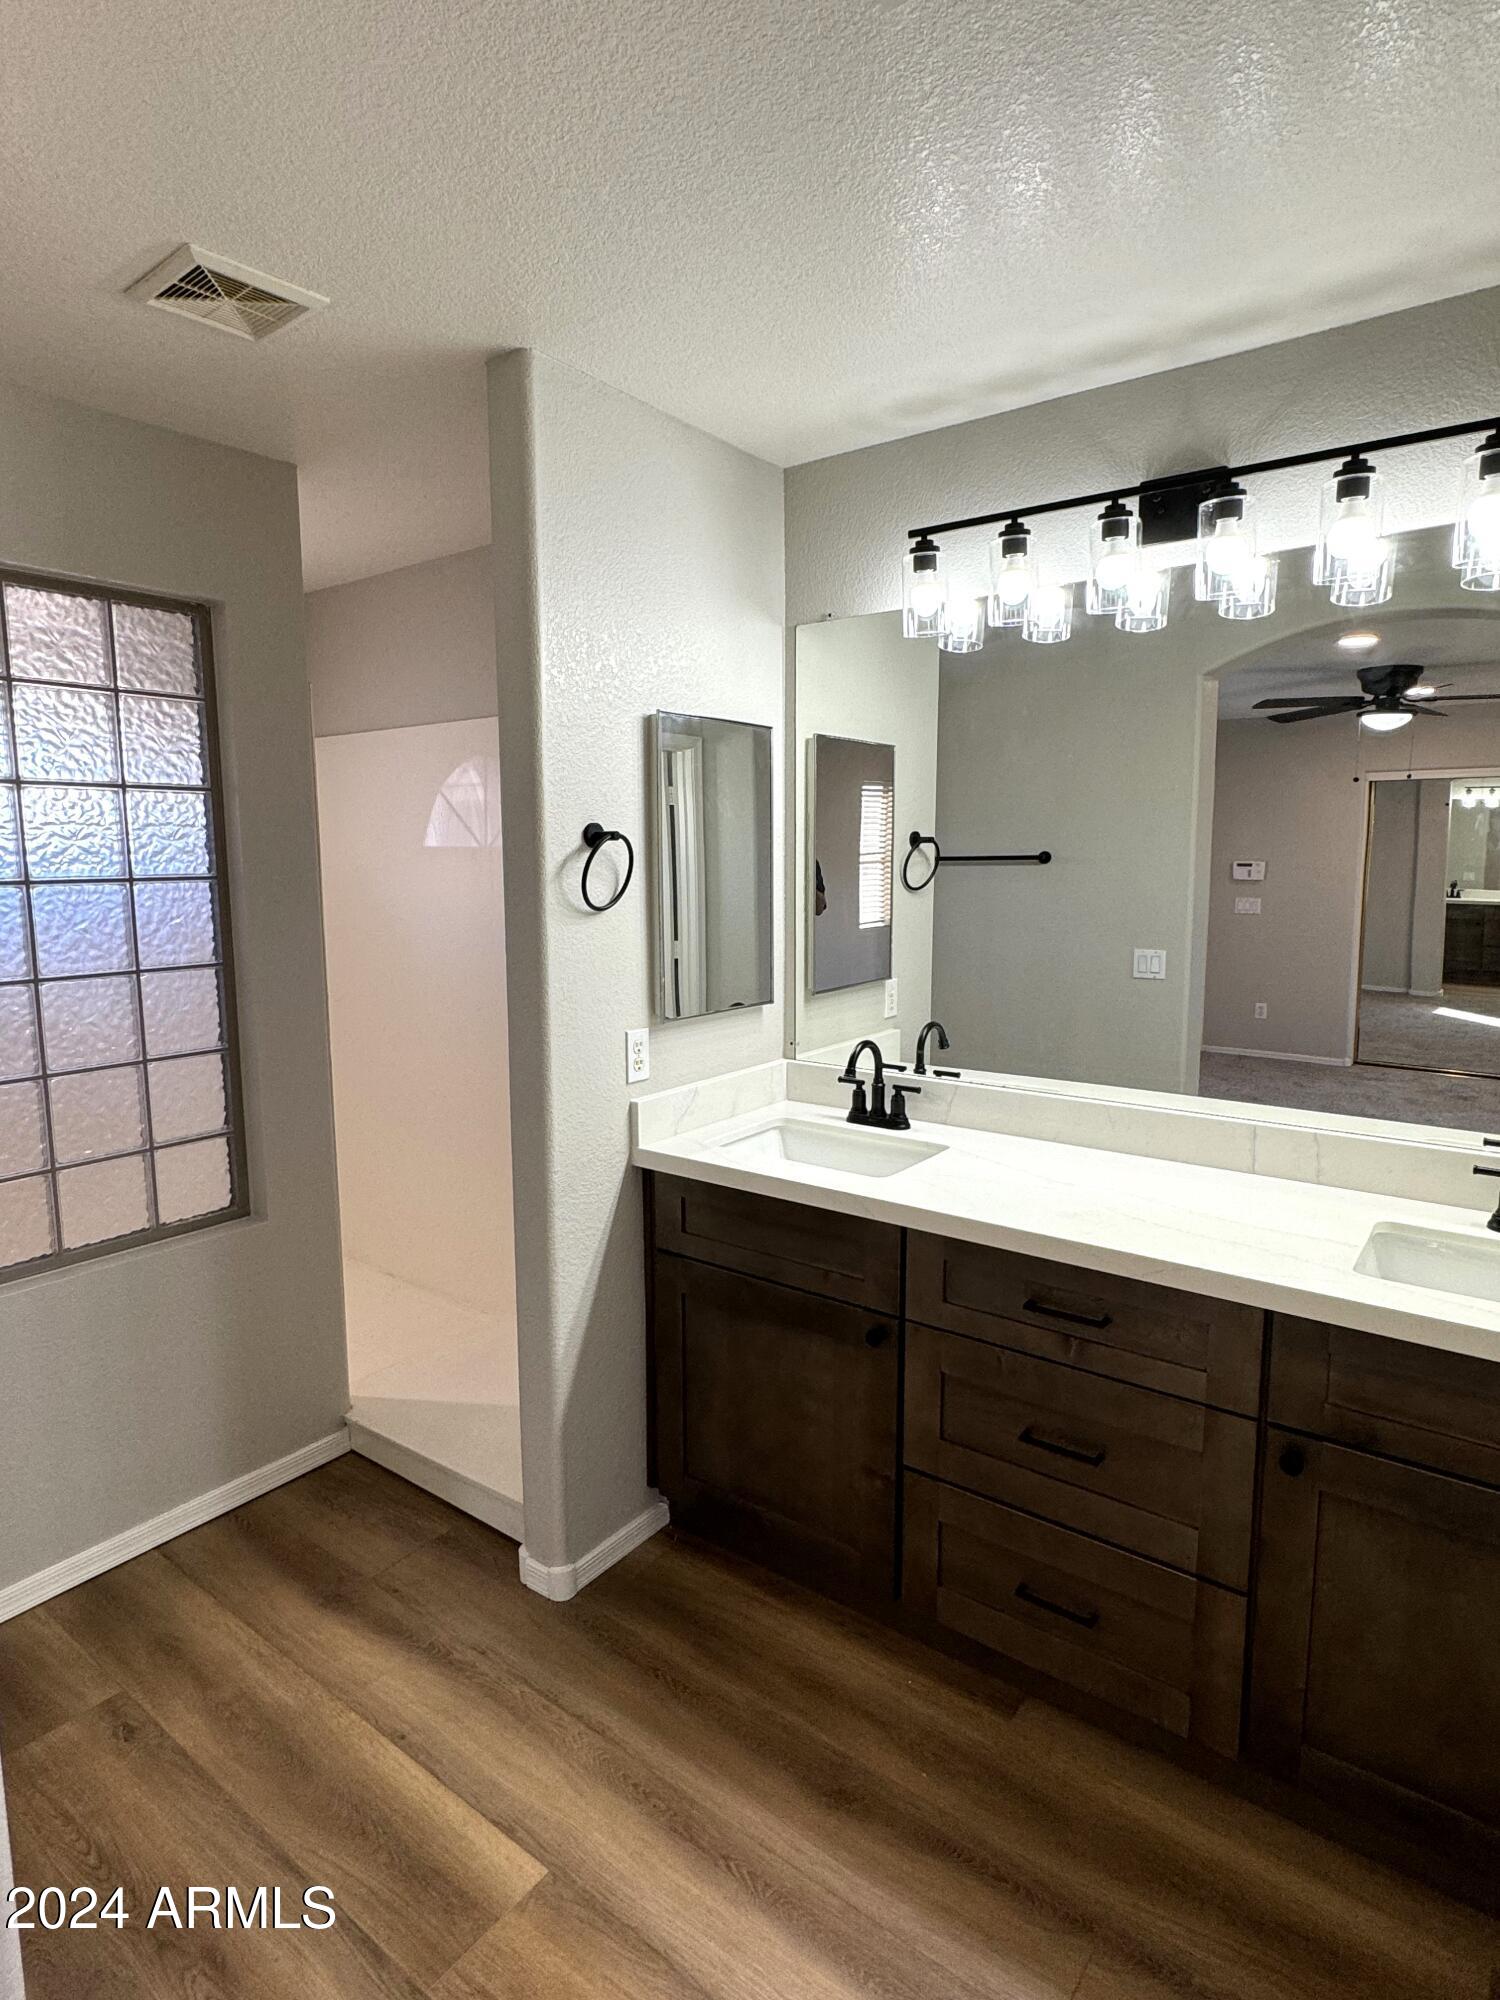
Bathroom with a double-sink vanity, dark wood cabinets, large mirror, and glass-block window.
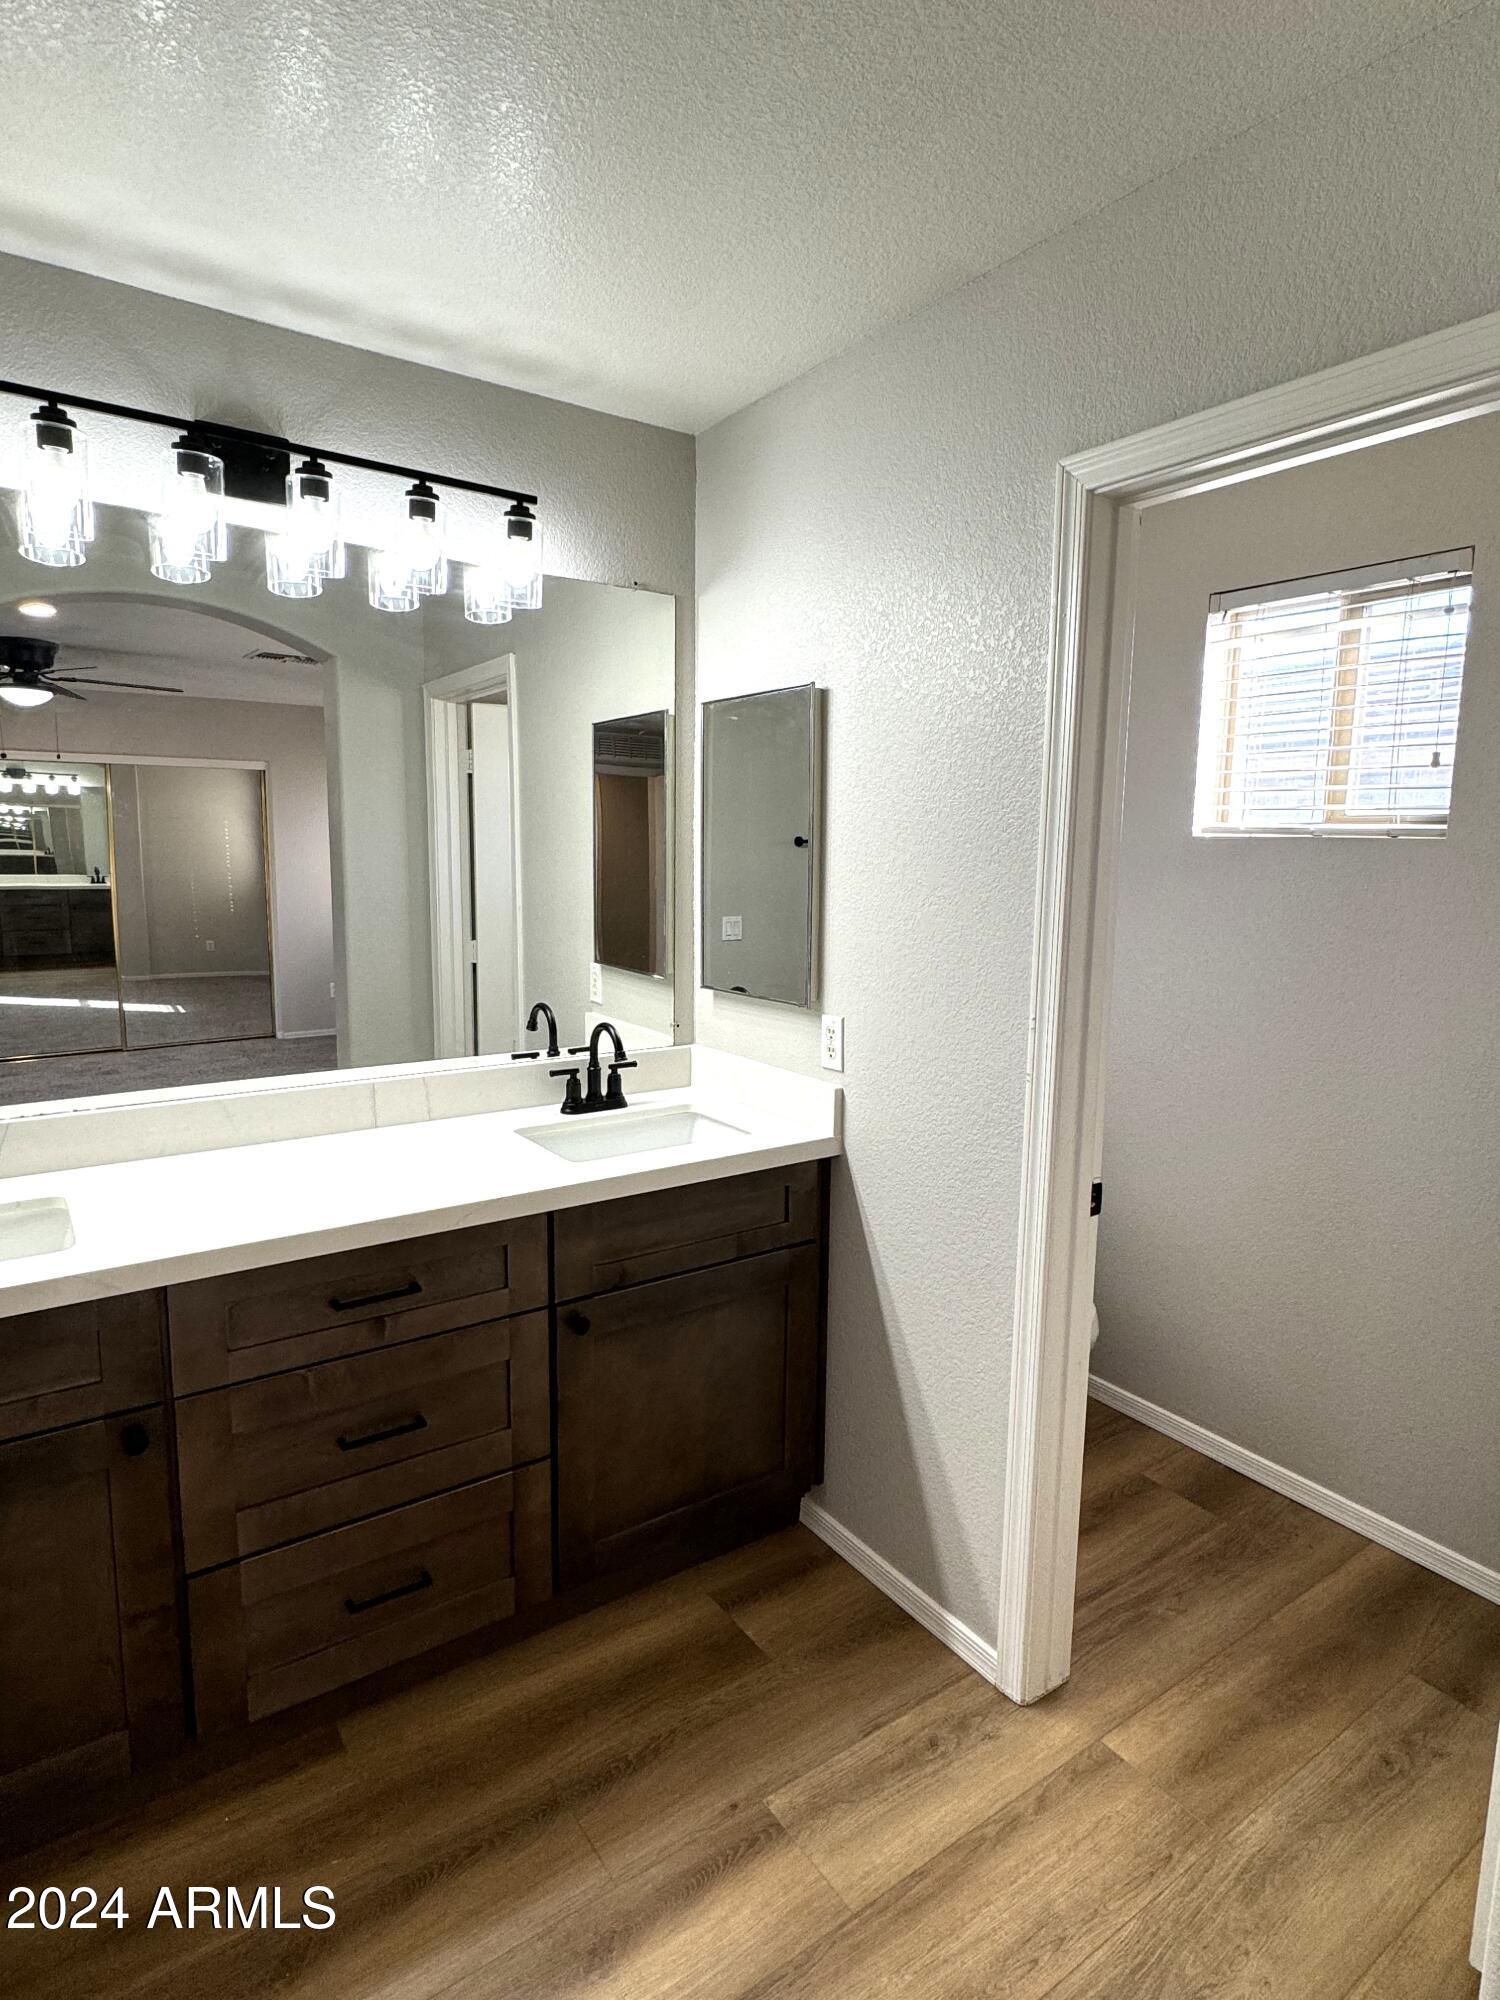
Bathroom vanity with dark wood cabinets, black faucets, and a wide mirror.
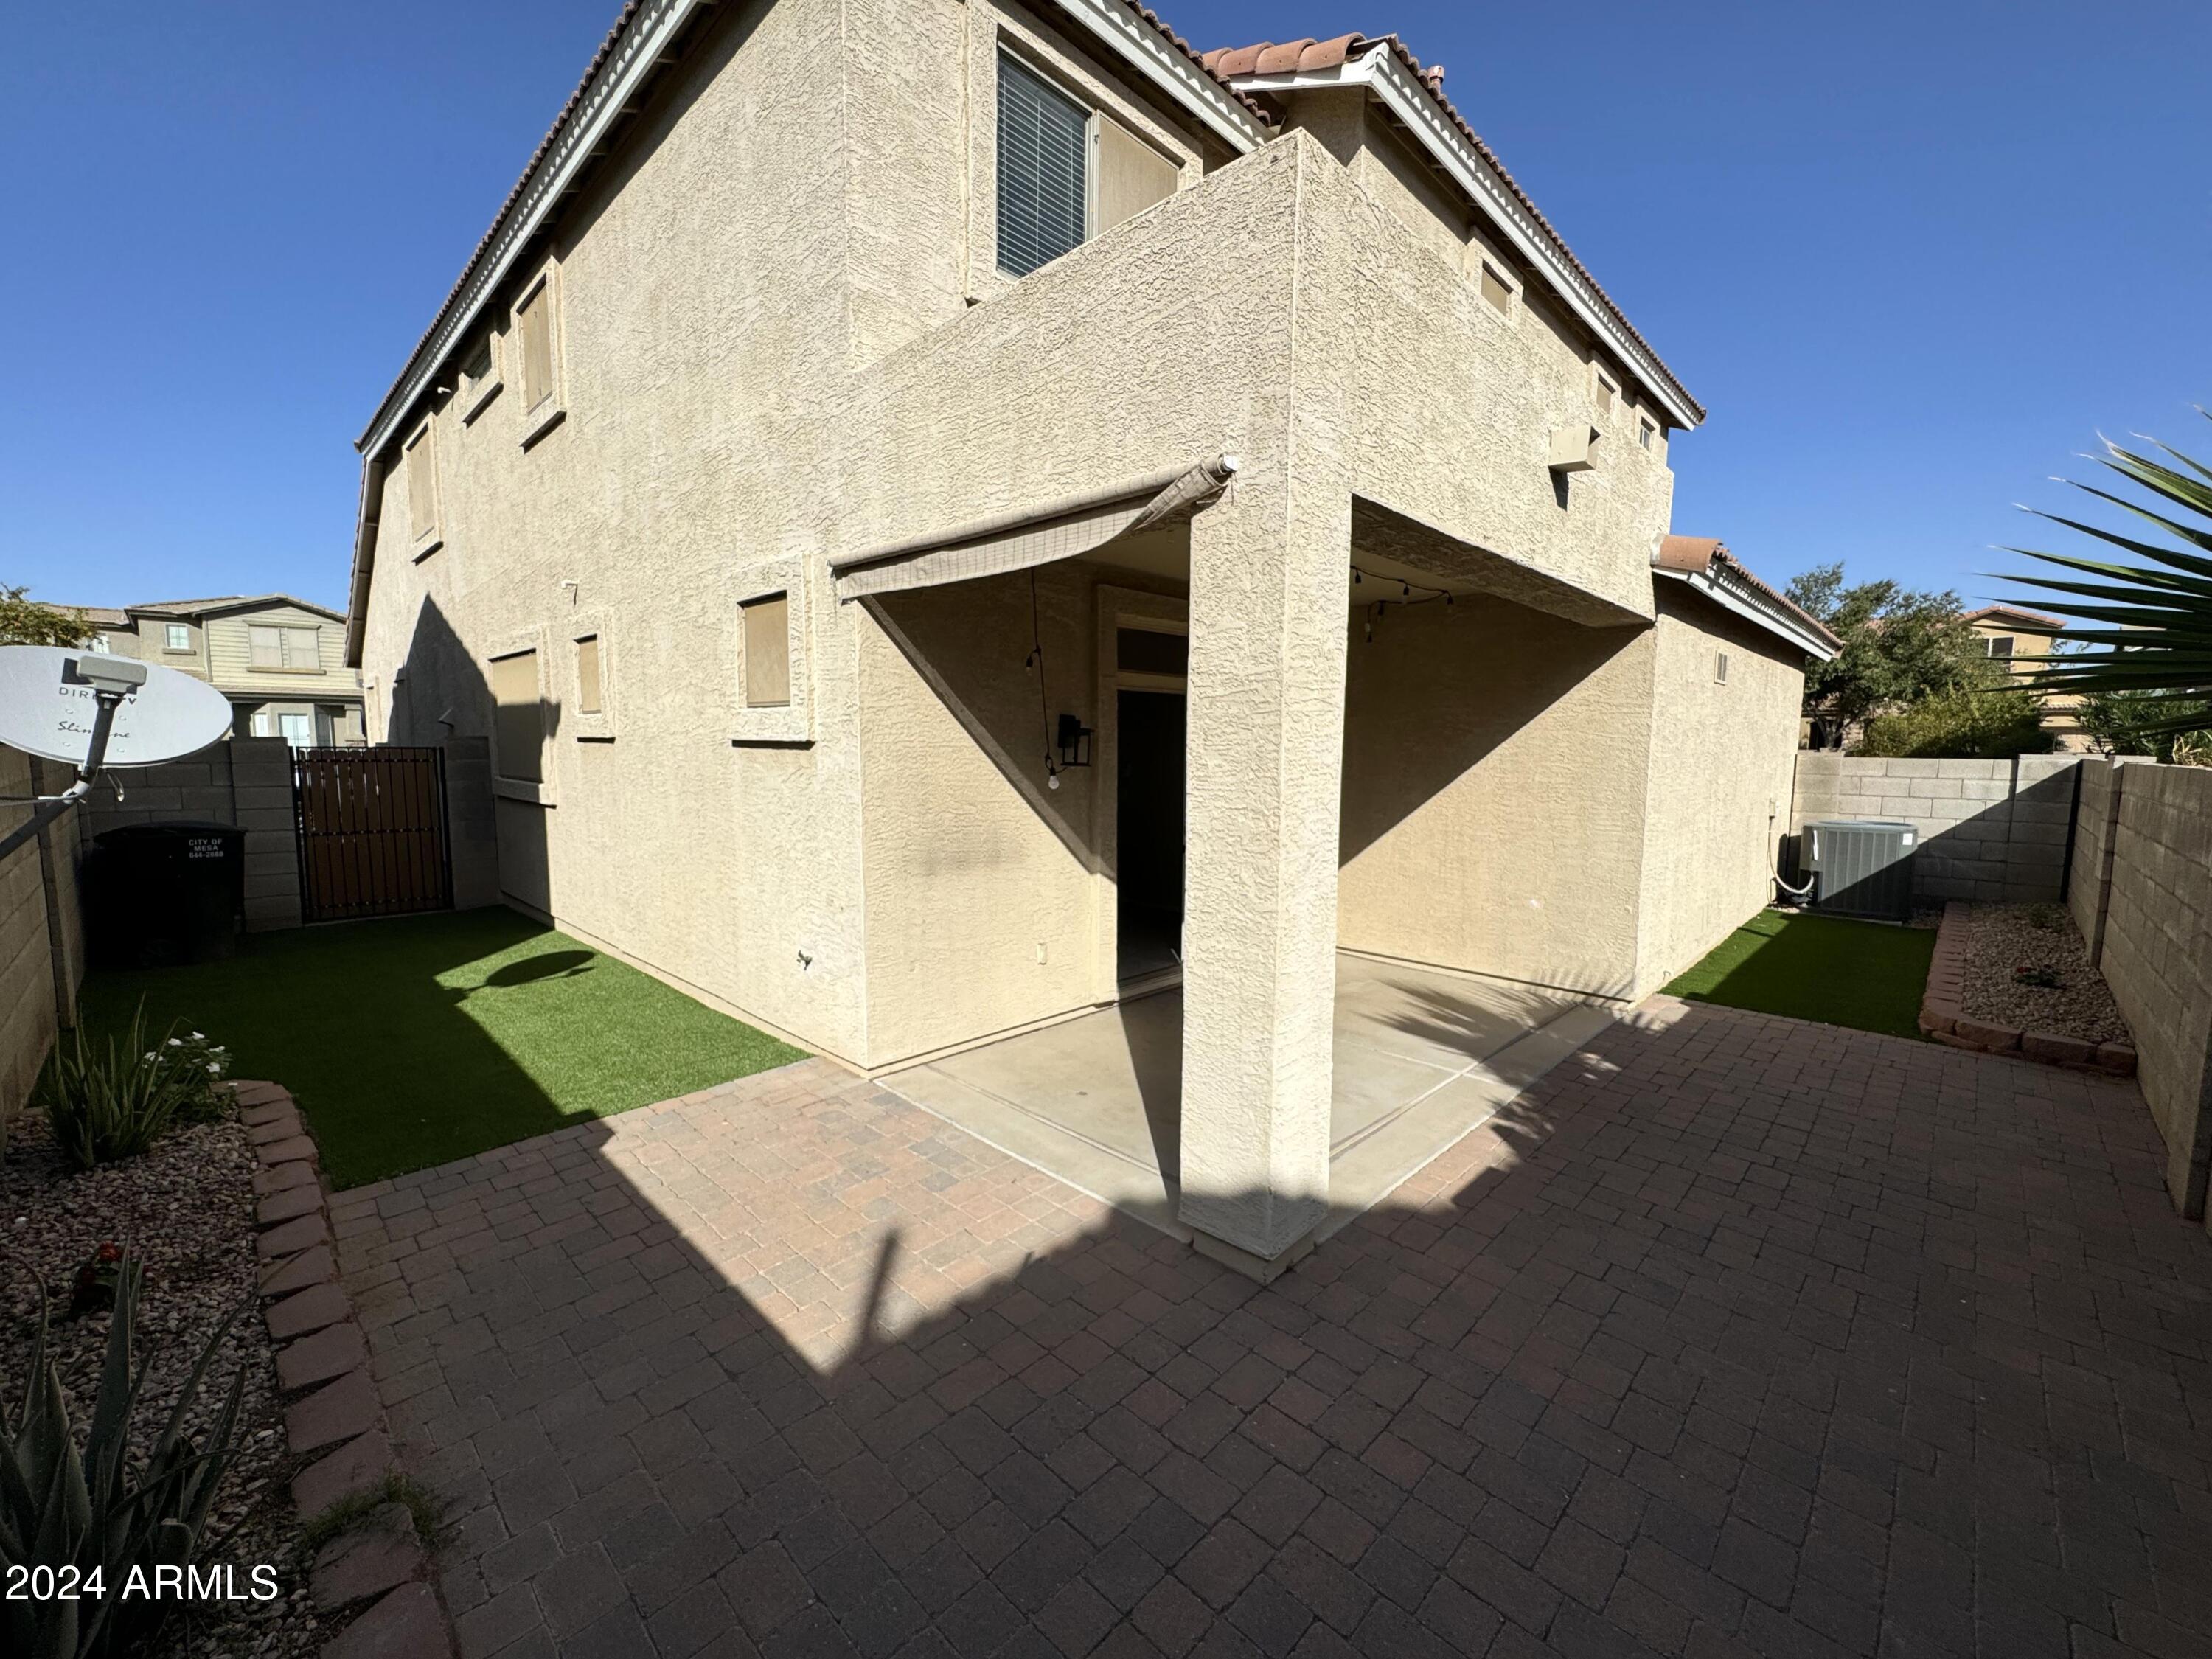
Two-story stucco home with a covered patio opening onto a brick-paver courtyard and artificial turf.
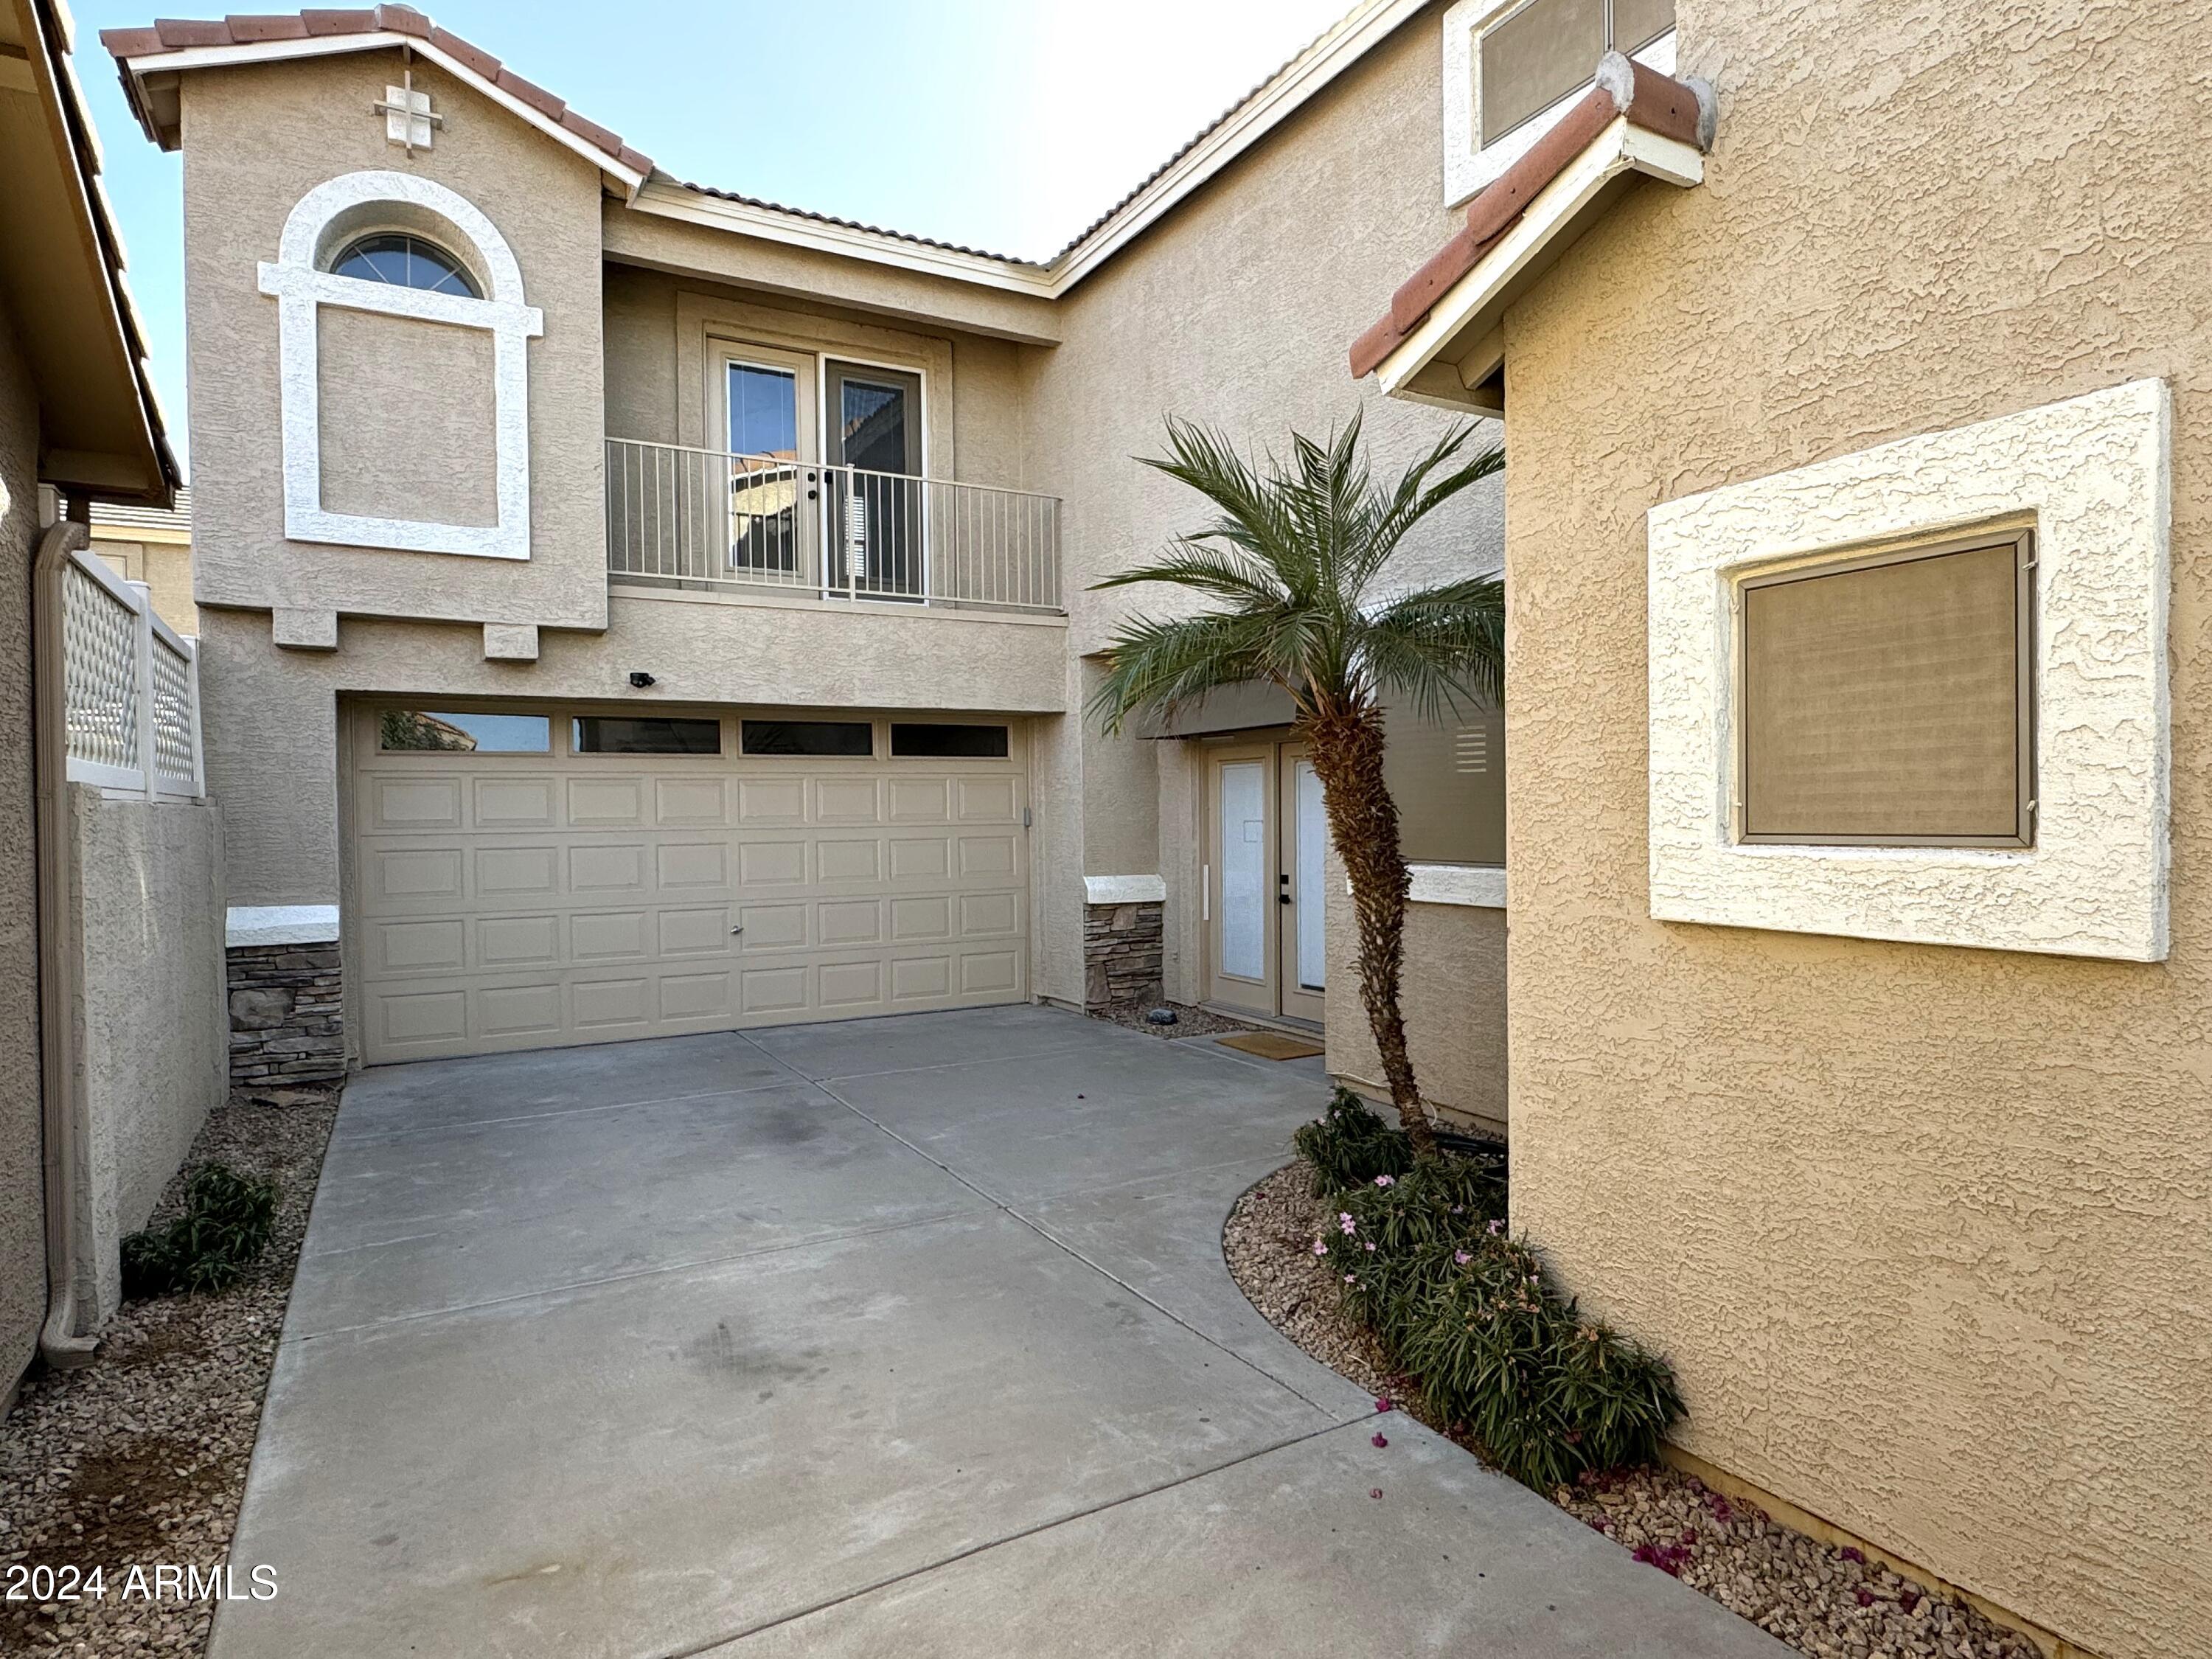
Two-story stucco home with a double garage, upper balcony, and palm beside the driveway.
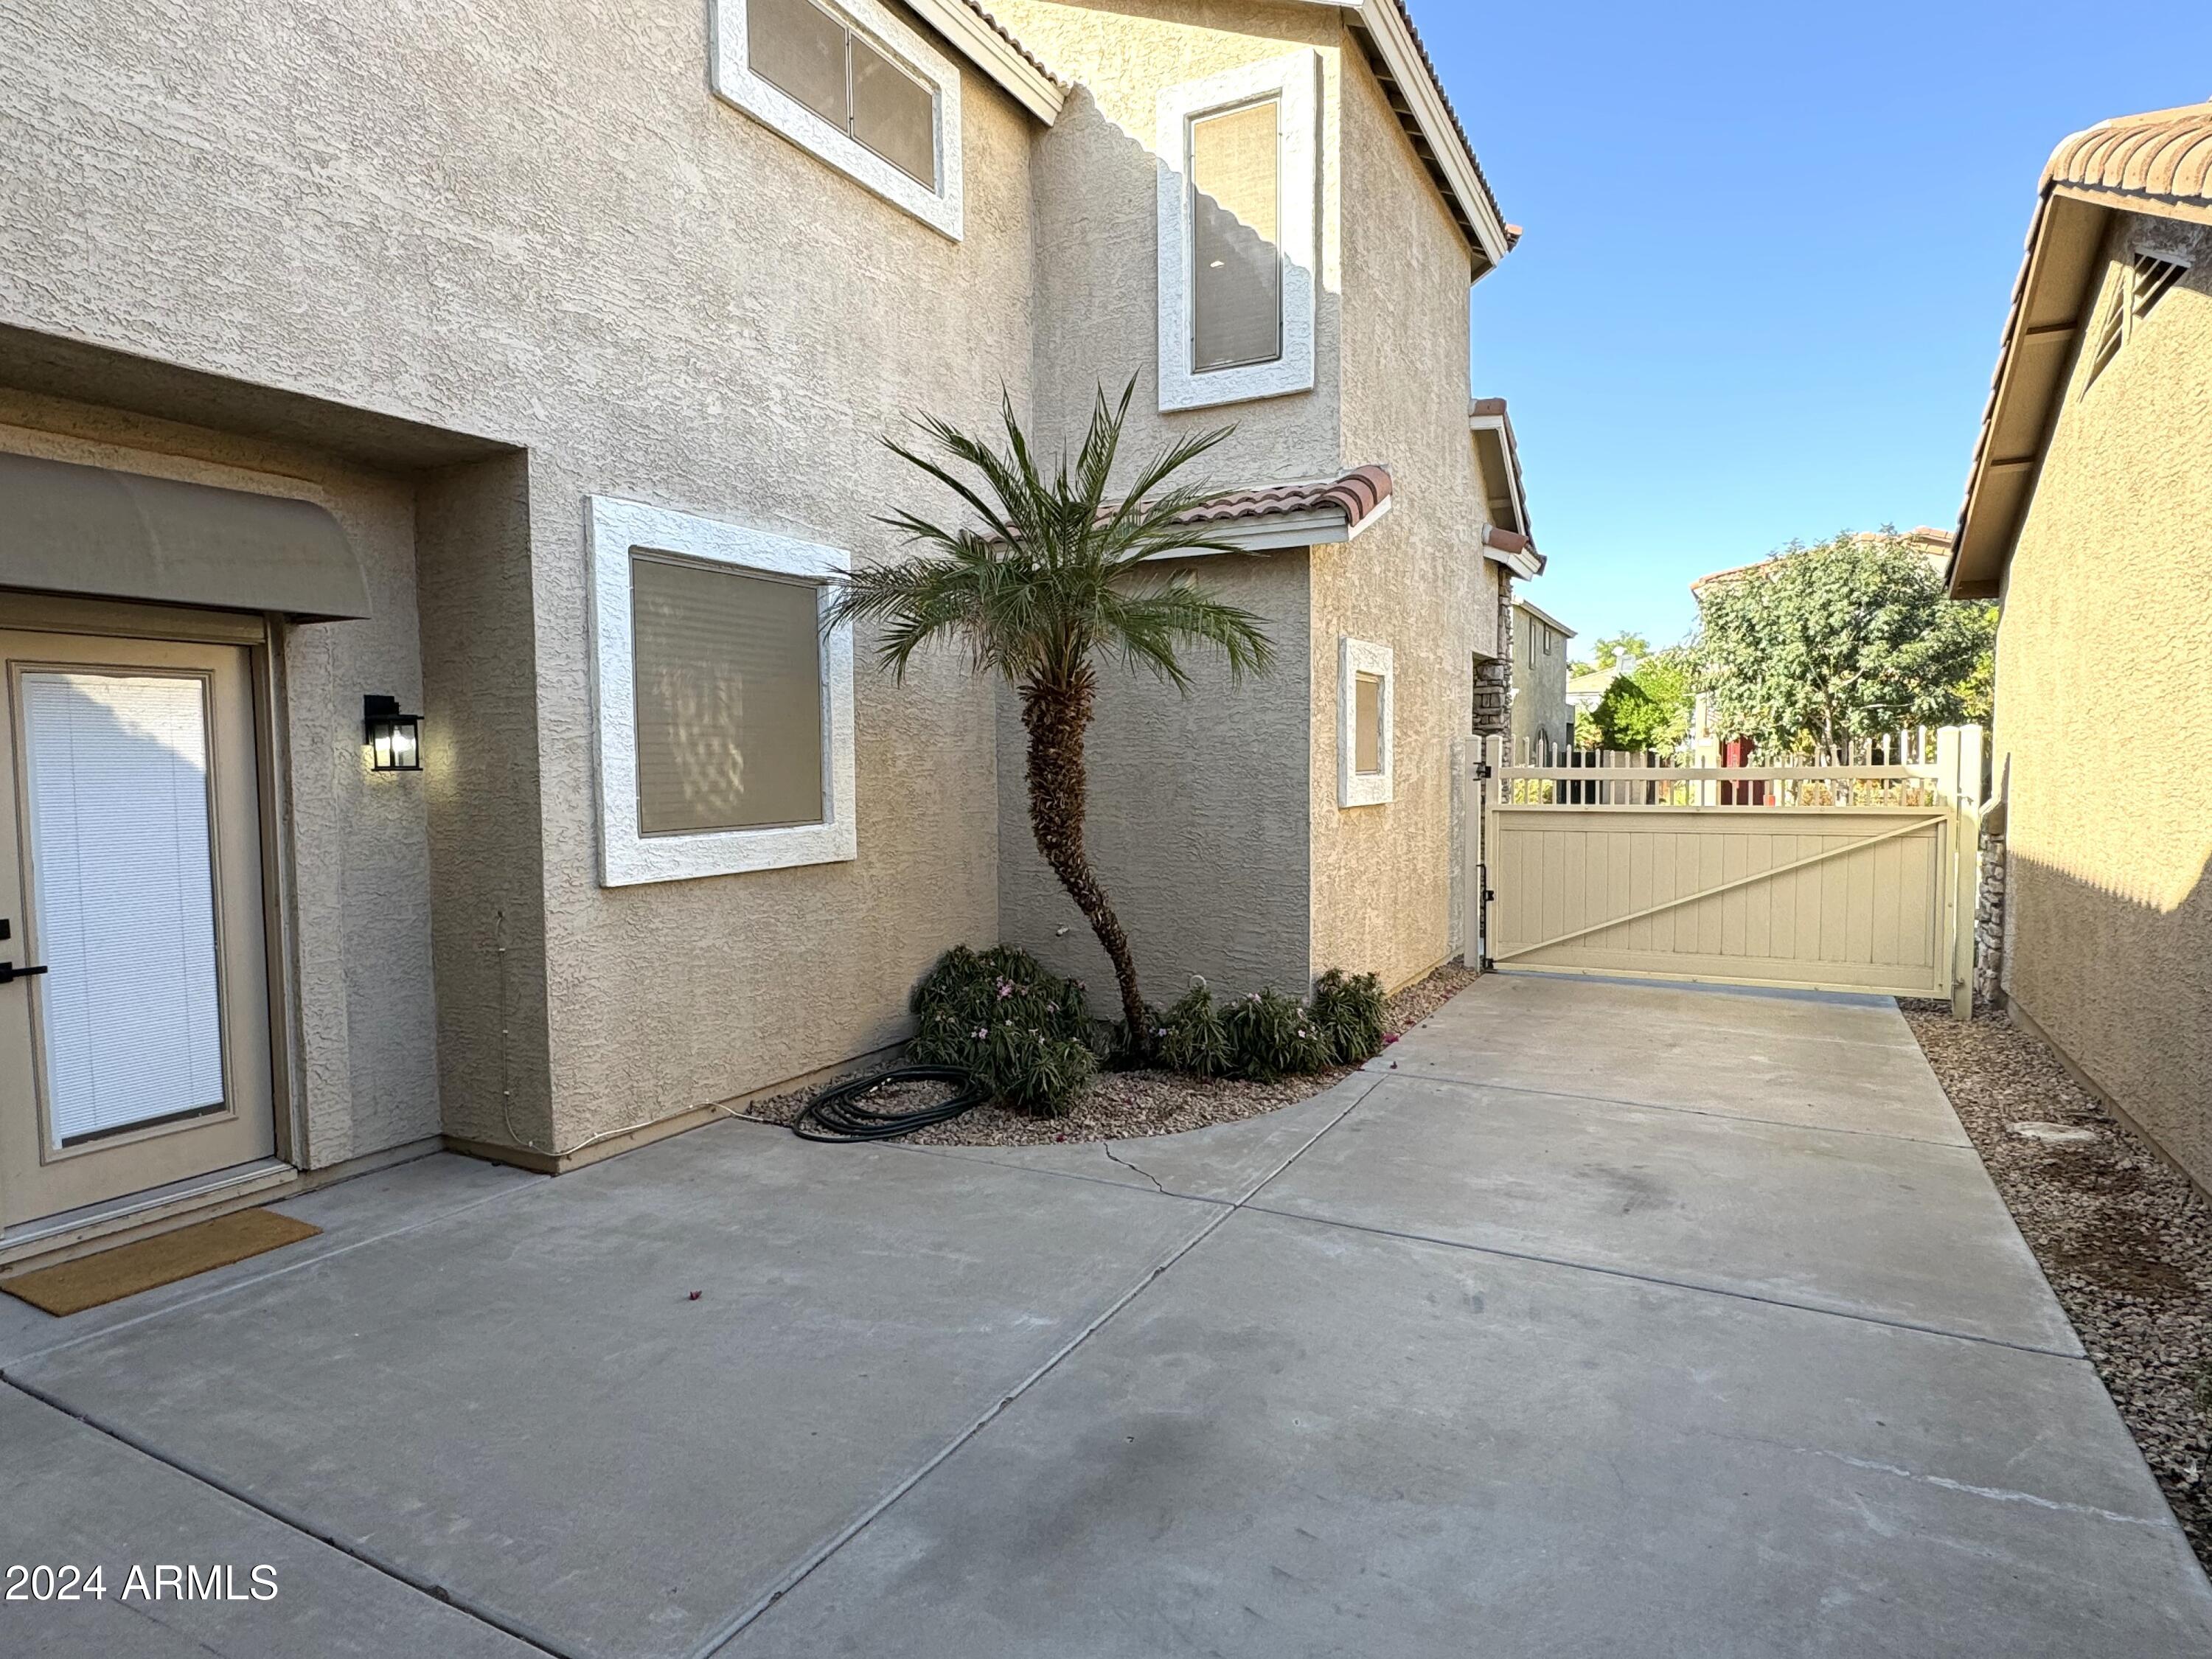
Two-story stucco home beside a gated concrete driveway and small palm tree.
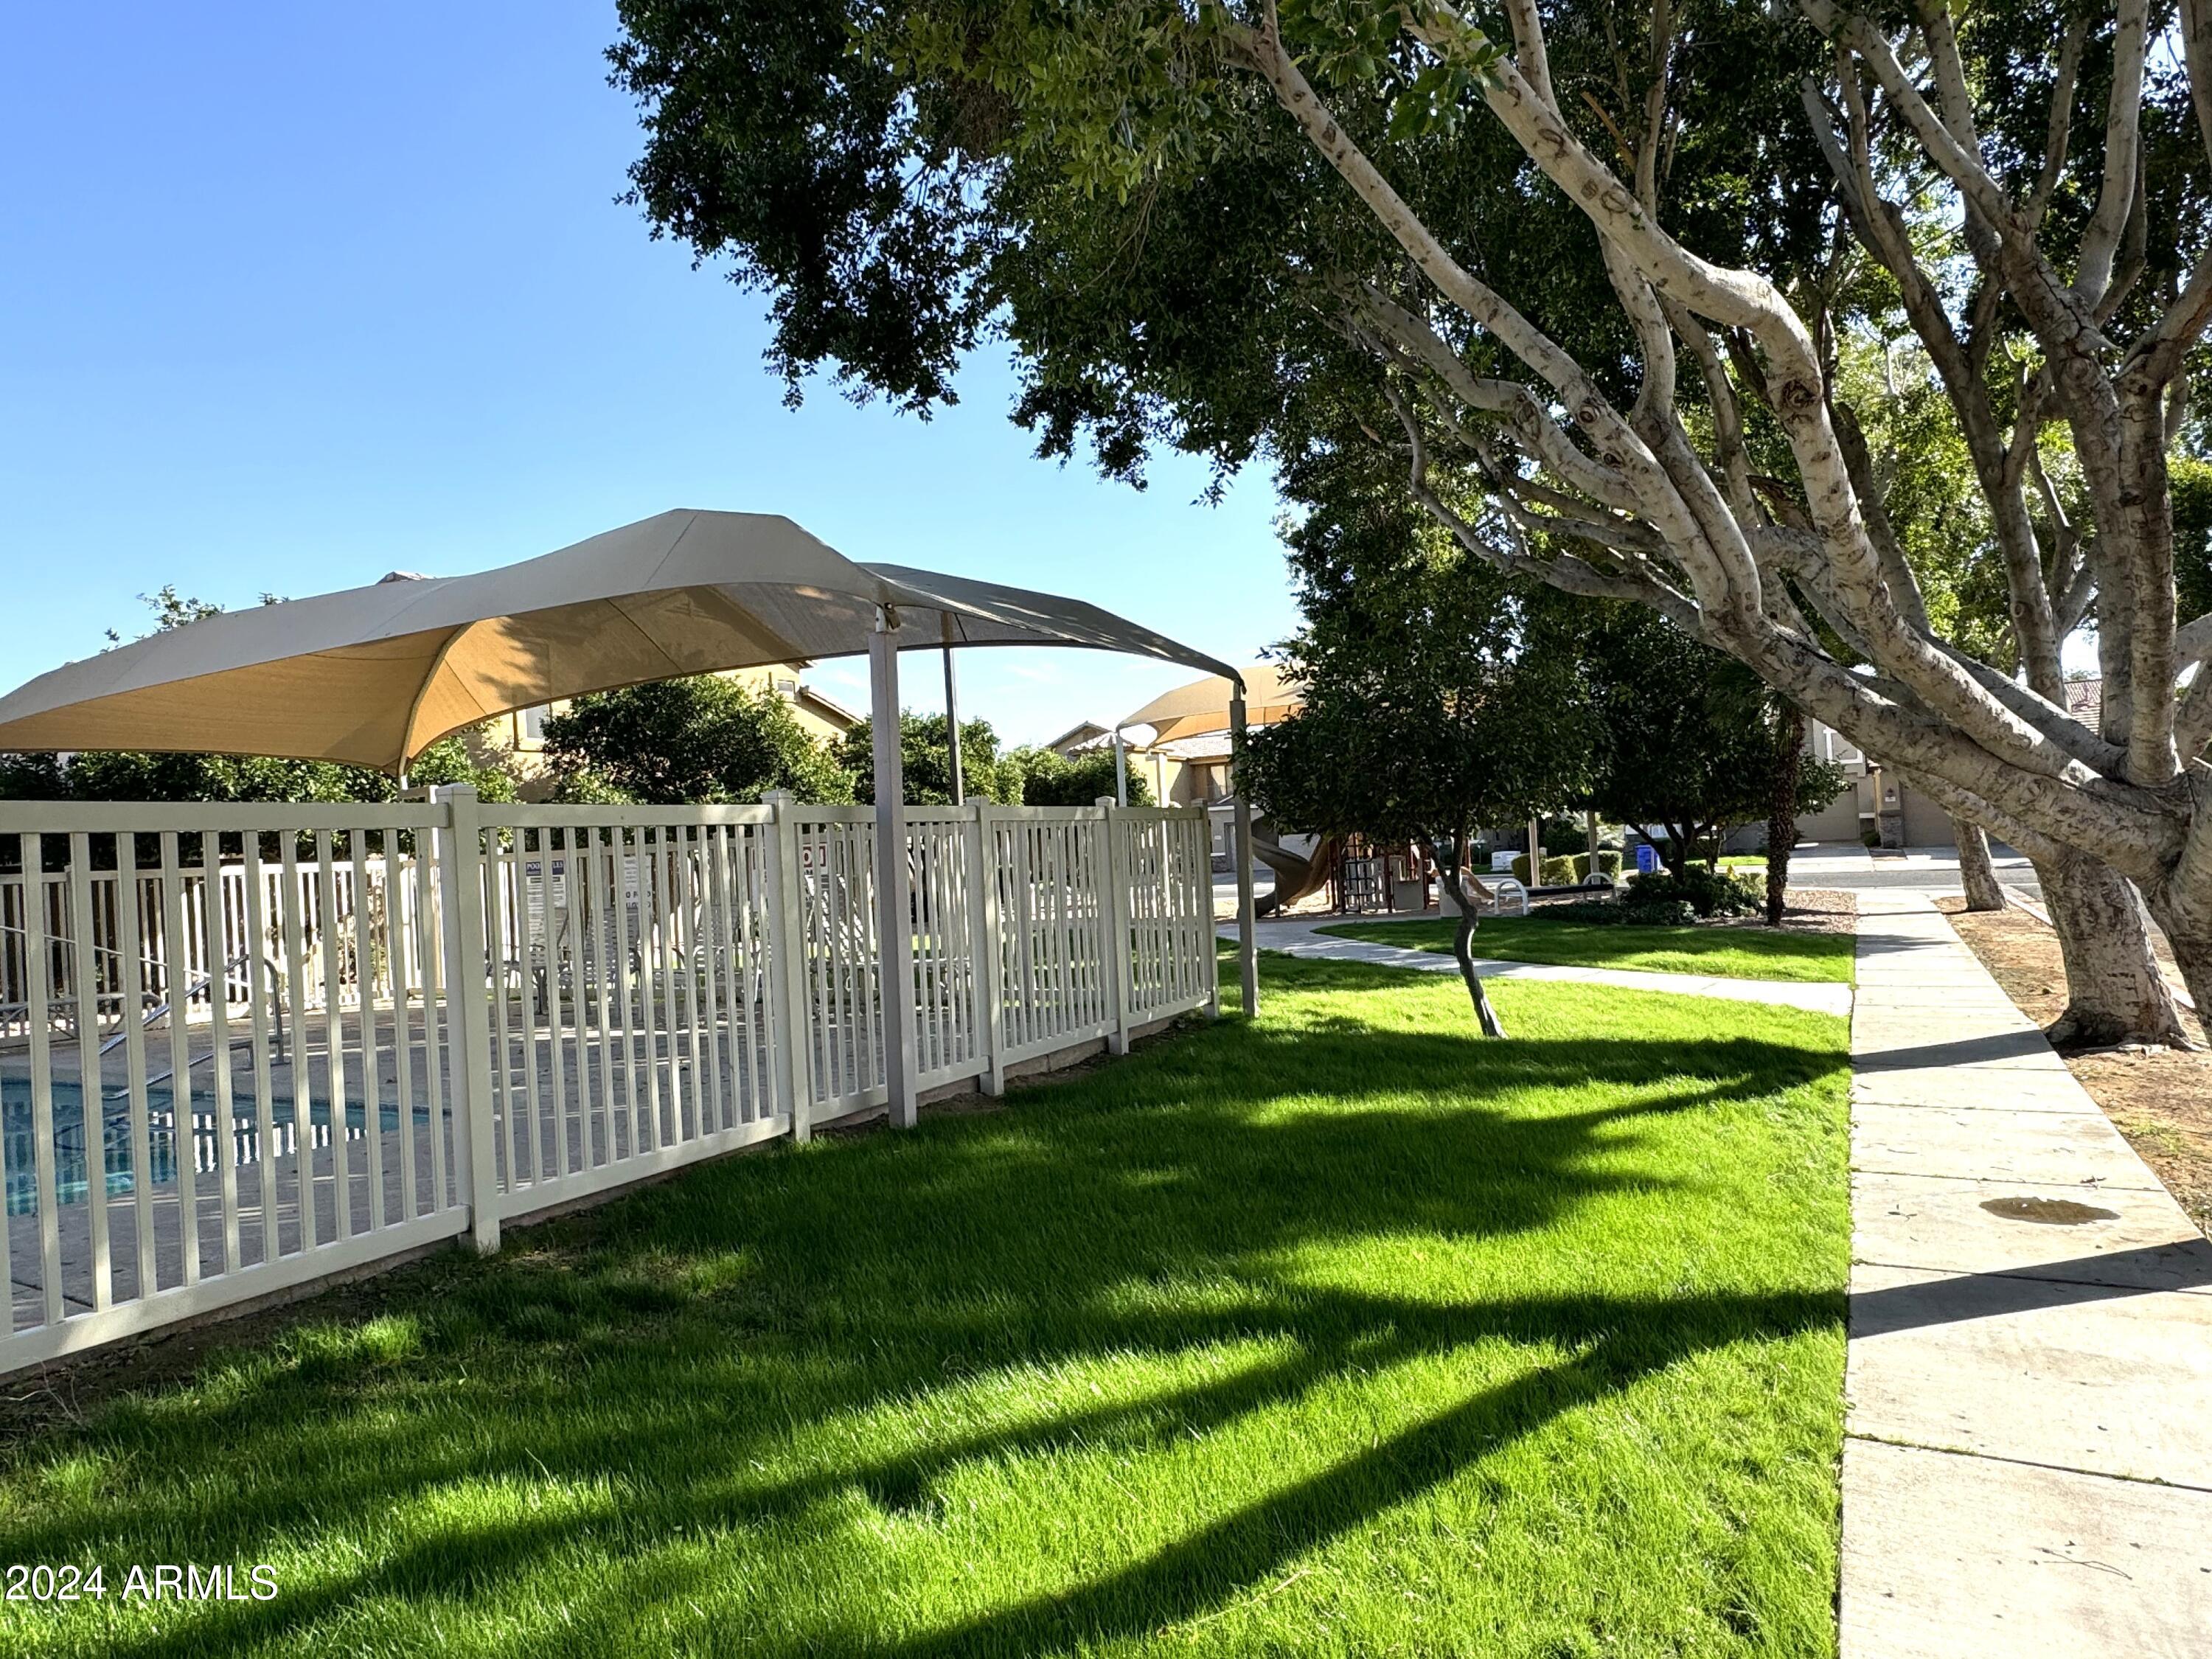
Fenced community pool beside a shaded lawn, playground, and tree-lined walkway.
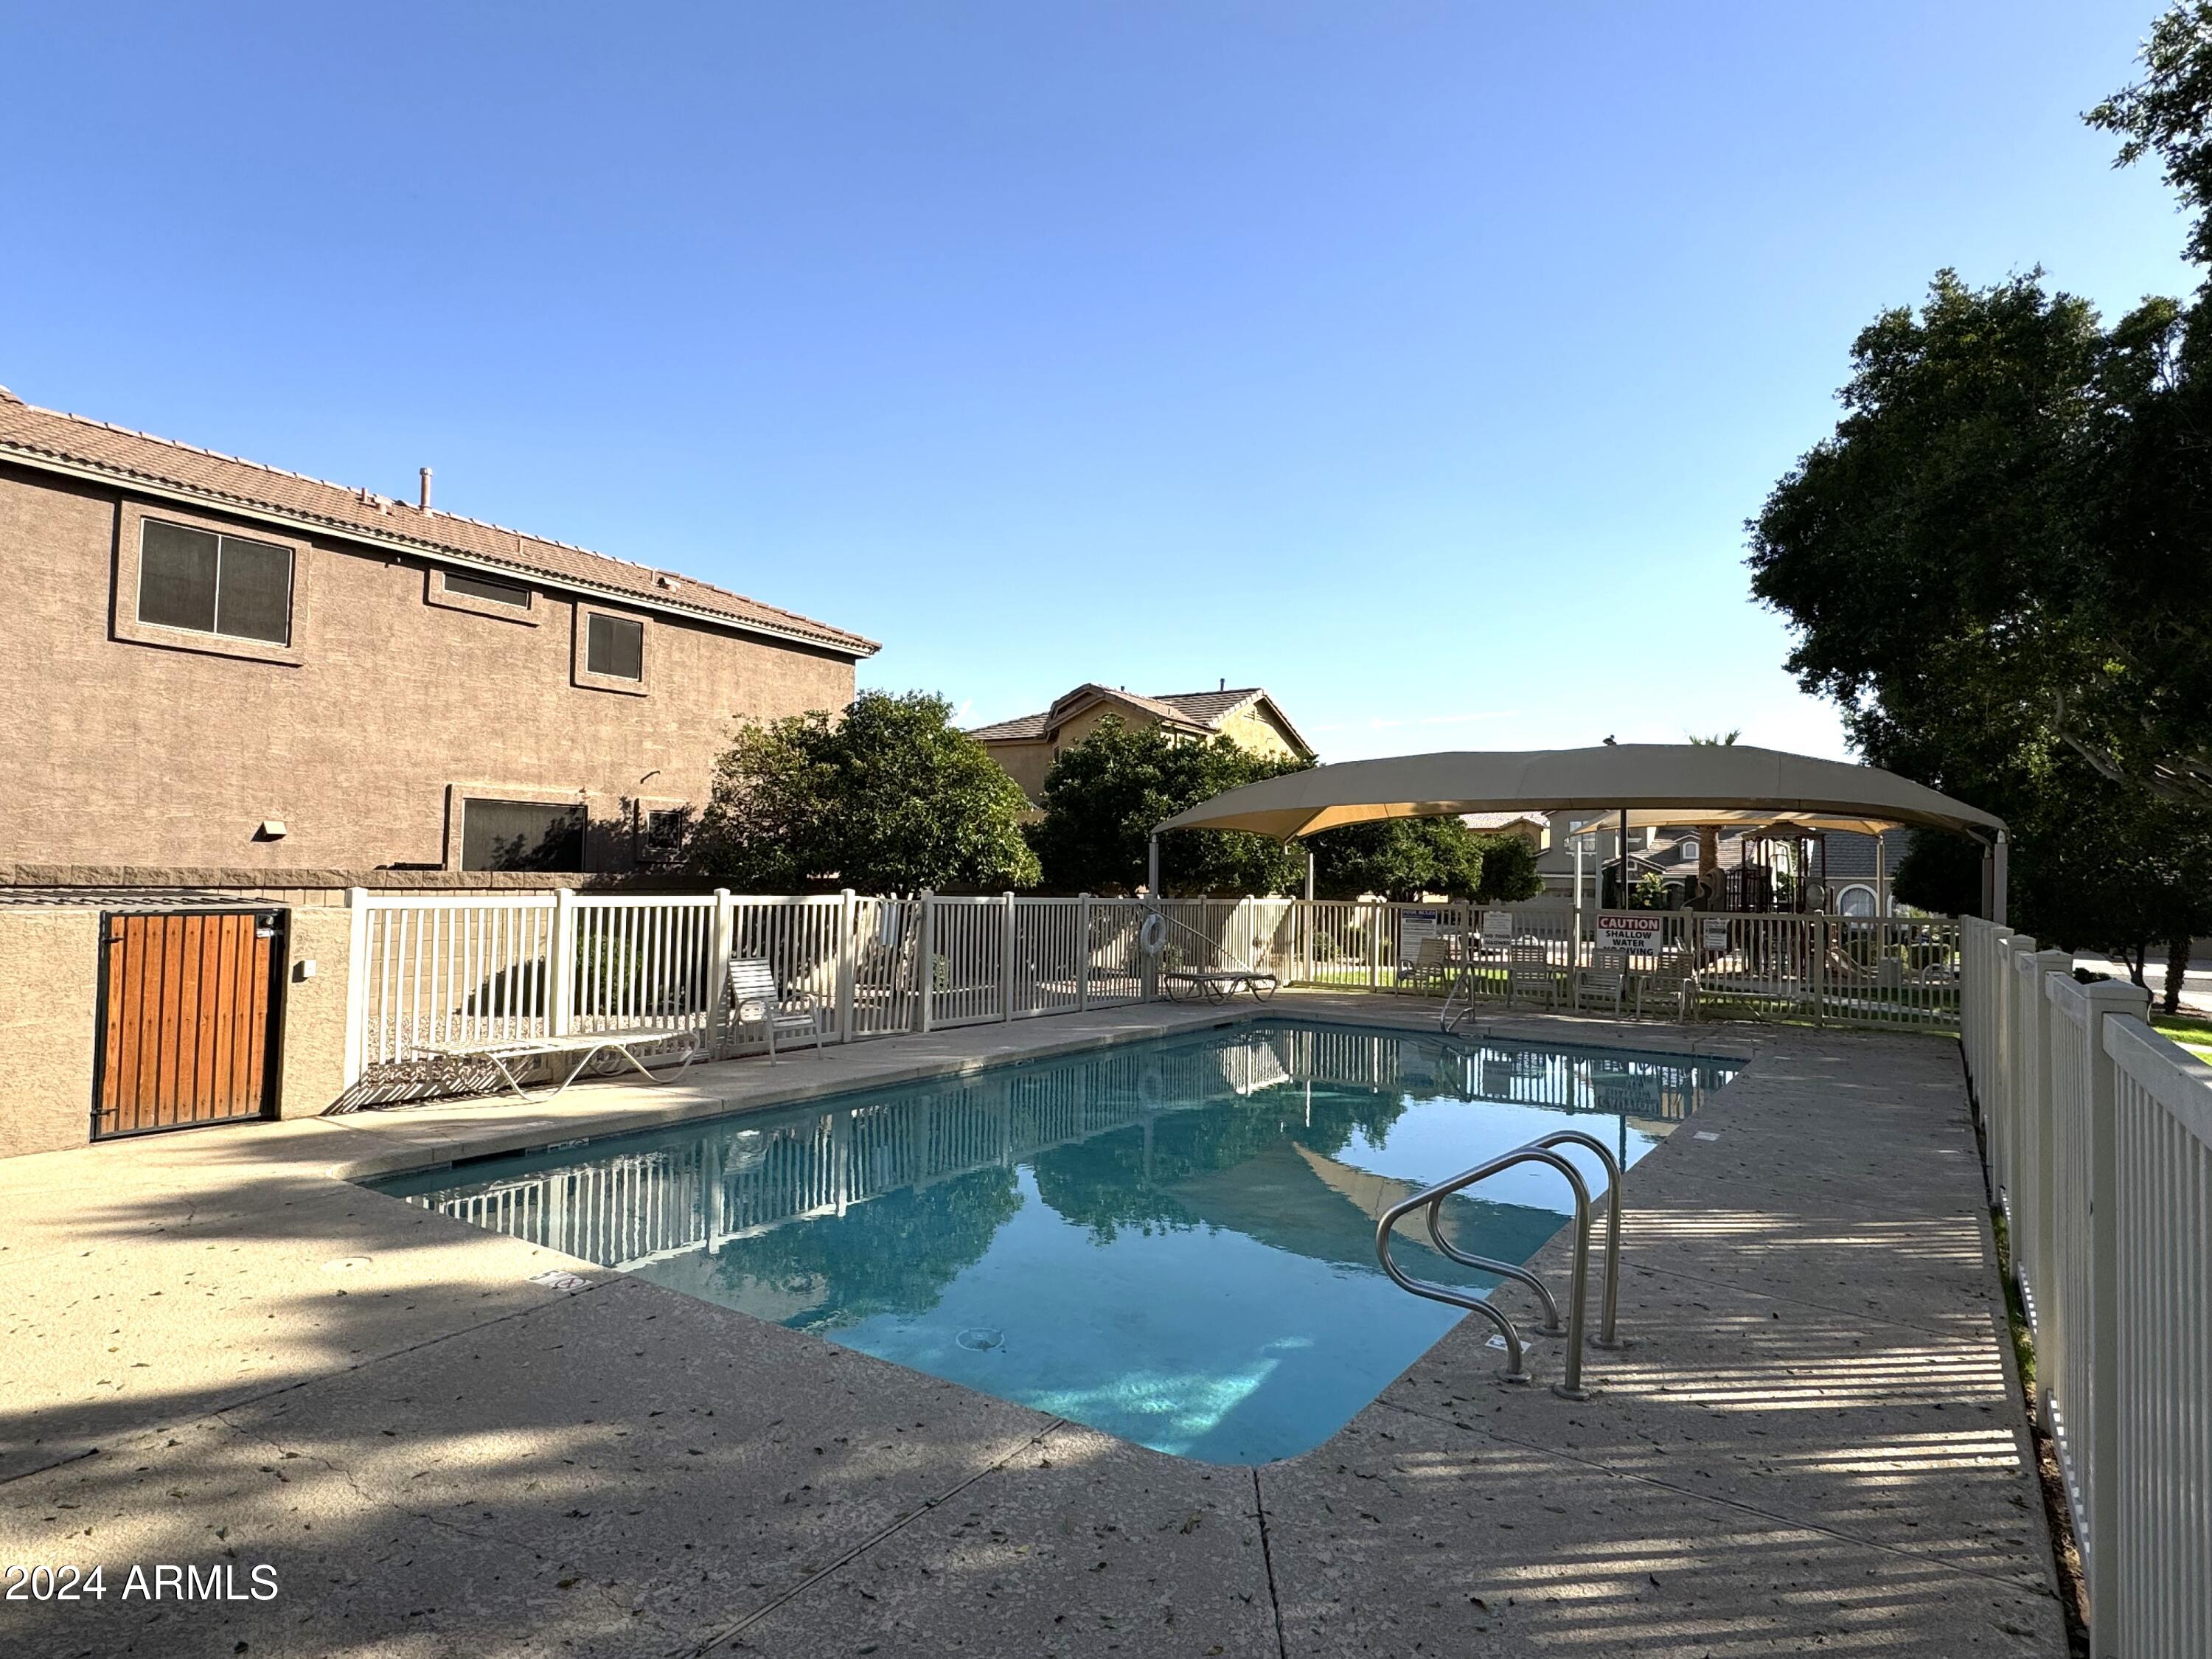
Community swimming pool with white fencing, shaded canopy, and lounge chairs.
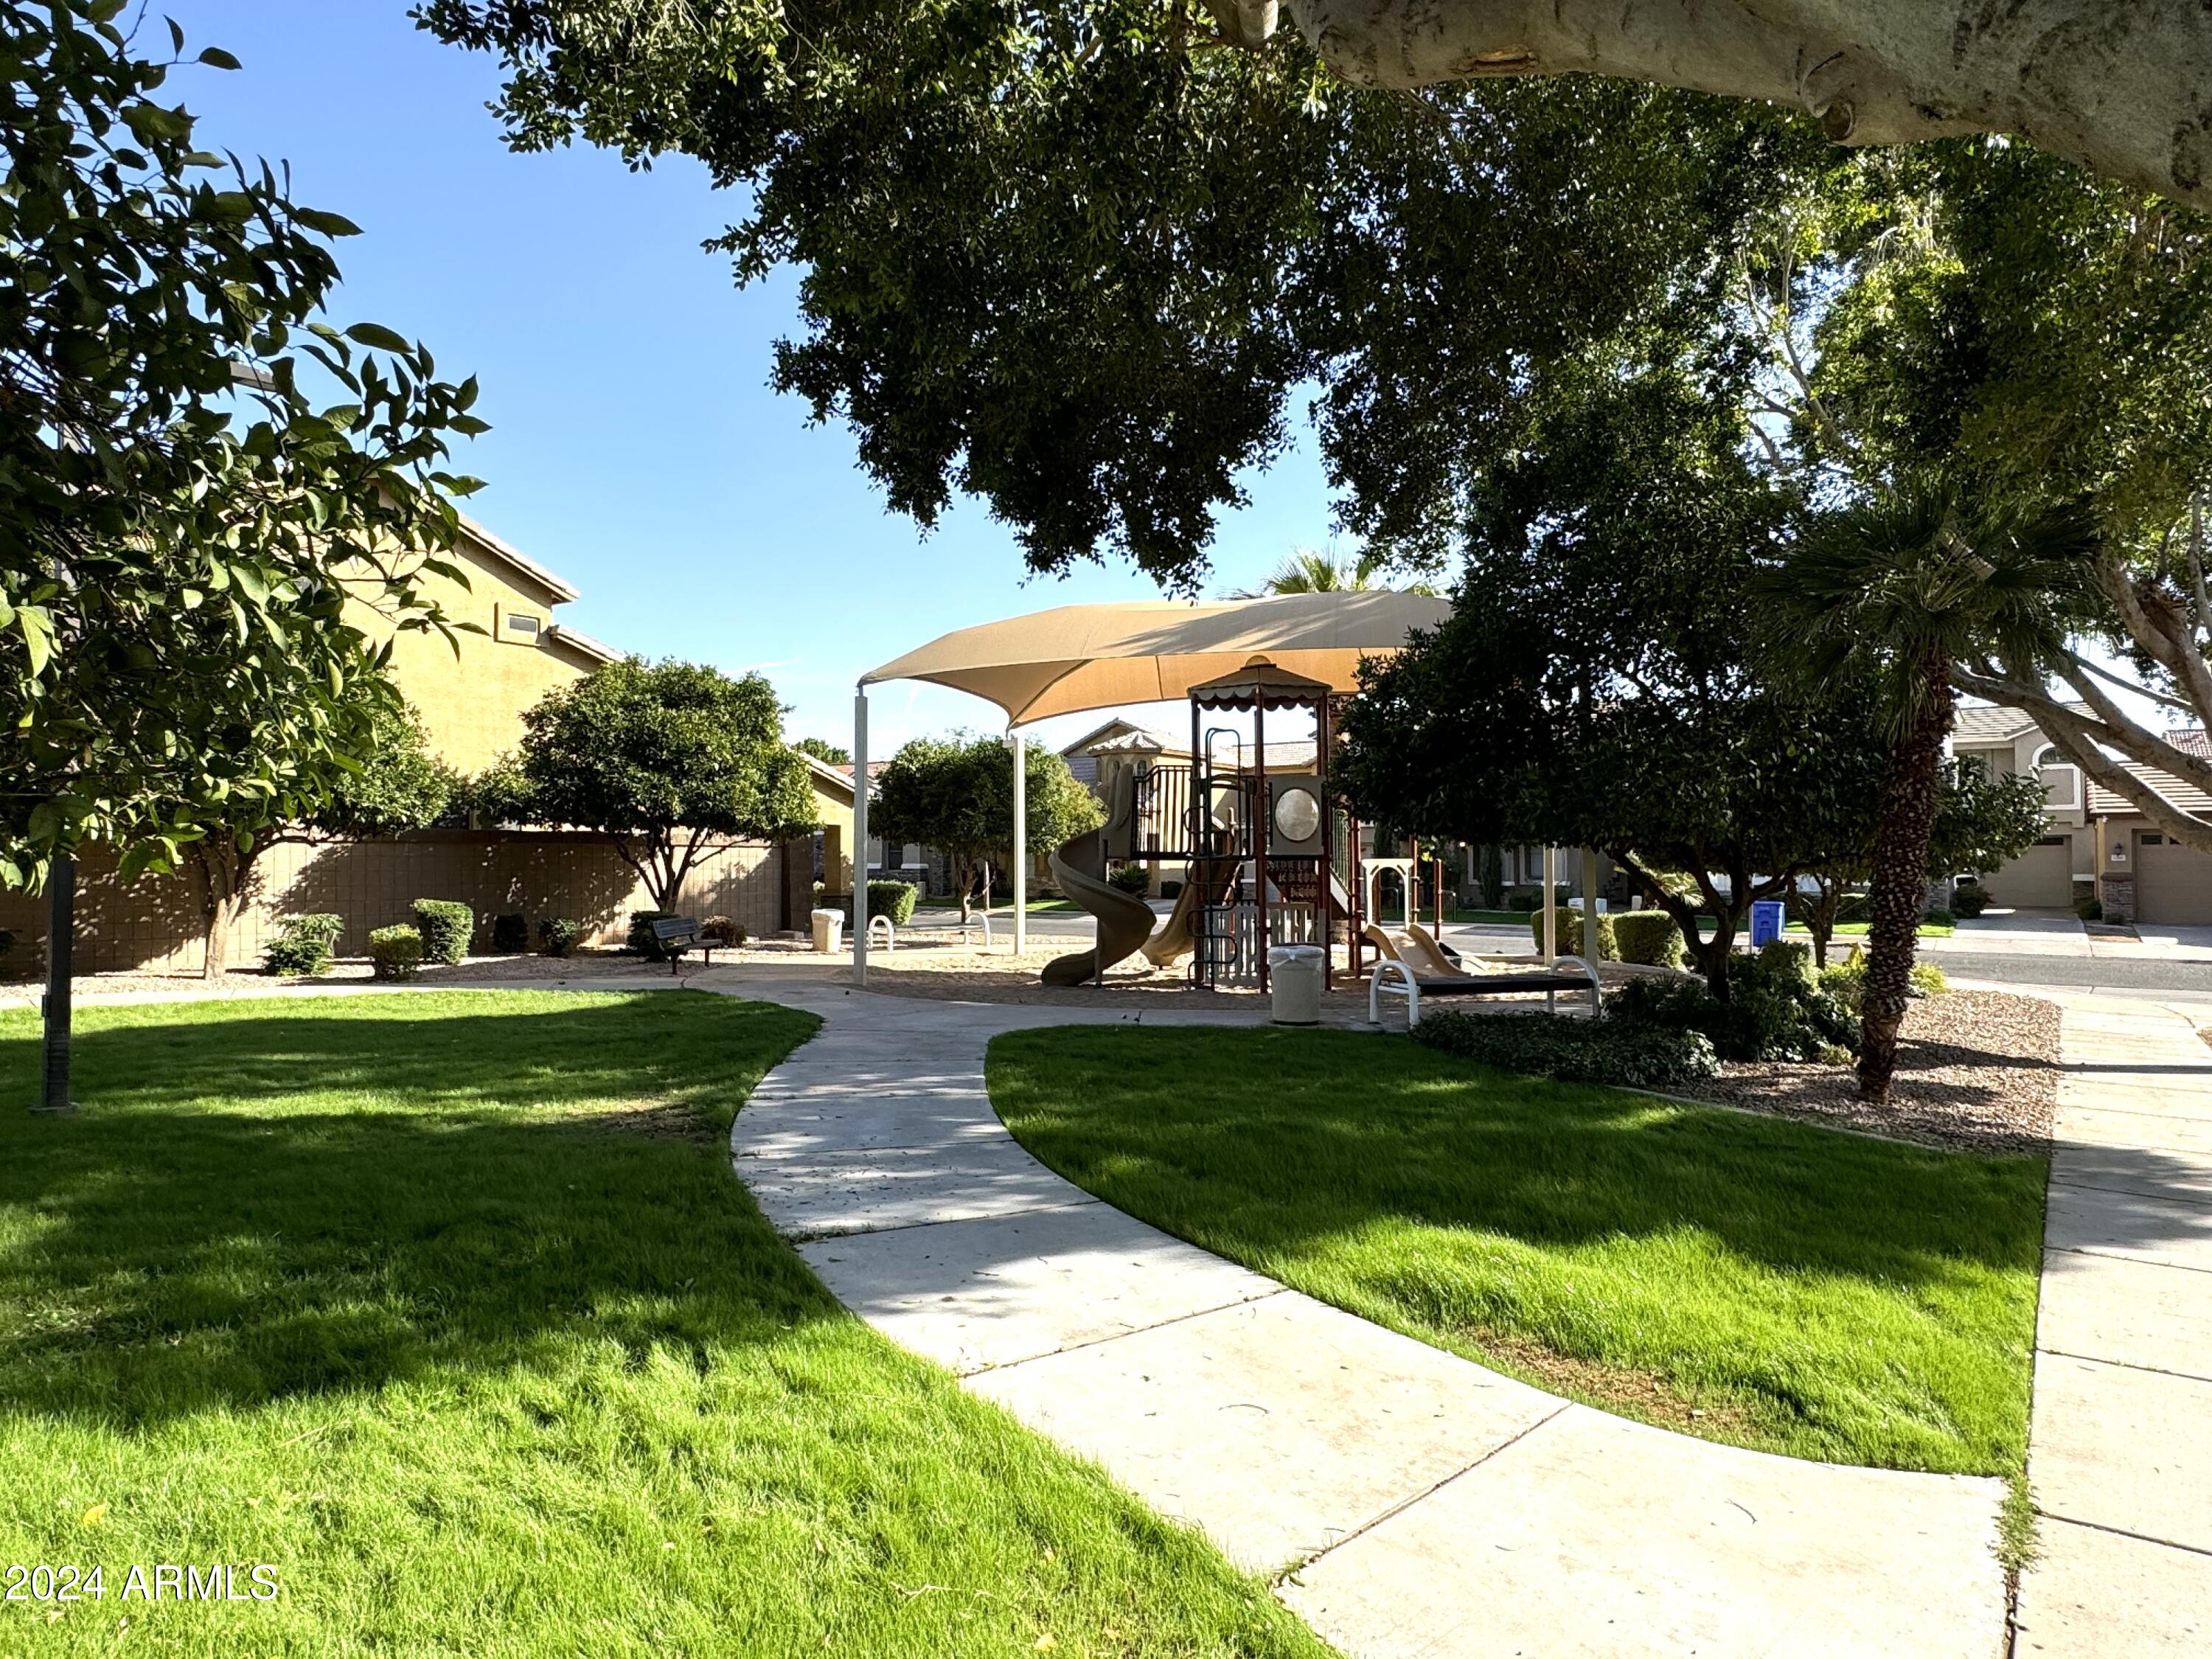
Community playground with a shaded play structure, slide, mature trees, and curved walkway.
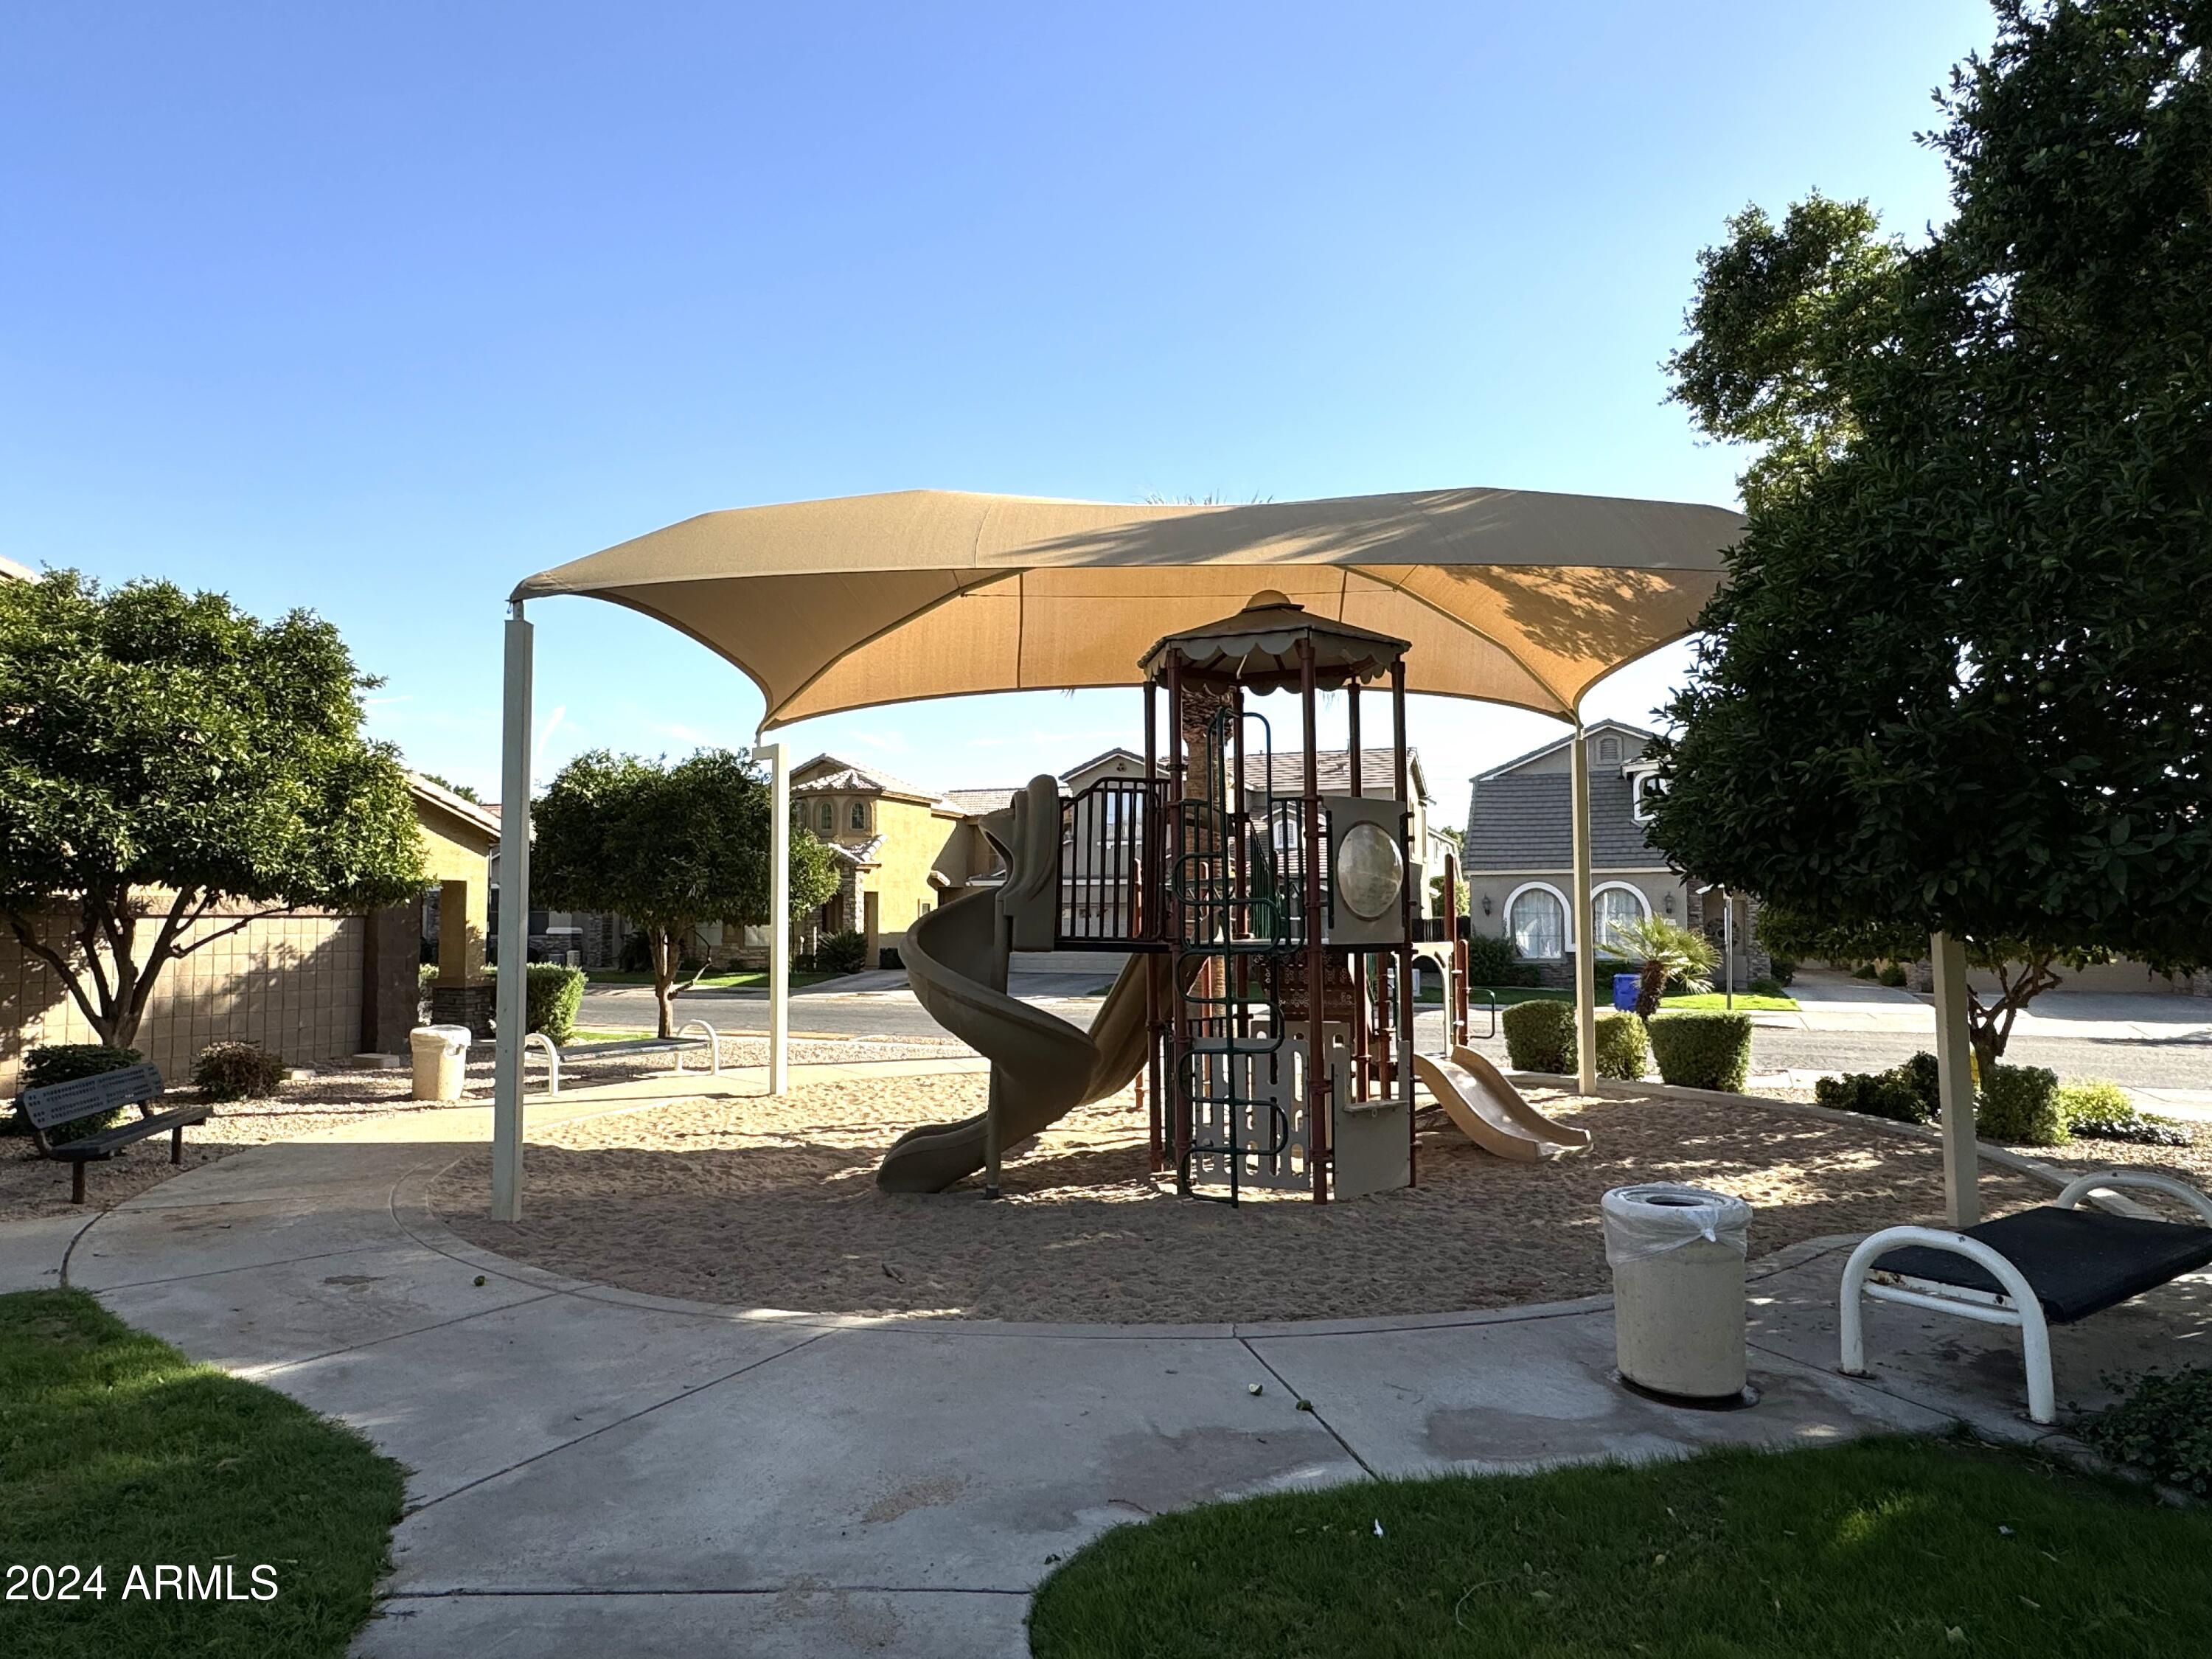
Neighborhood playground with a shaded climbing structure and slides in a sandy play area.
SEE ALL PHOTOS
Stucco house with a stone entry, arched windows, tiled roof, driveway, and front lawn.
Stucco home with a stone-clad entry, arched windows, tiled roof, and white front gate.
Empty foyer with a carpeted staircase, white railing, and elevated landing.
Empty living room with vaulted ceiling, arched windows, and carpeted floor beside a staircase.
Open kitchen with a large white island, black faucet, stainless appliances, and an unfurnished living area.
Built-in white desk beneath a window beside a wood-floored hallway and glass-paneled doors.
Empty living room with gray carpet, wood-look flooring, and glazed double doors.
Kitchen with white cabinets, stainless steel appliances, central island, and wood-look flooring.
Empty carpeted hallway with a window and doorways along both sides.
Empty bedroom with gray carpet, a ceiling fan, and a window with white blinds.
Empty bedroom with brown carpet, a window with blinds, and a ceiling fan with light.
Bathroom with dark wood vanity and black faucet beside a tiled bathtub and toilet.
Laundry room with front-loading washer and dryer beneath dark cabinets, beside a window with white blinds.
Empty carpeted bedroom with mirrored closet doors, a ceiling fan, and double glass-panel doors.
Bathroom with a double-sink vanity, dark wood cabinets, large mirror, and glass-block window.
Bathroom vanity with dark wood cabinets, black faucets, and a wide mirror.
Two-story stucco home with a covered patio opening onto a brick-paver courtyard and artificial turf.
Two-story stucco home with a double garage, upper balcony, and palm beside the driveway.
Two-story stucco home beside a gated concrete driveway and small palm tree.
Fenced community pool beside a shaded lawn, playground, and tree-lined walkway.
Community swimming pool with white fencing, shaded canopy, and lounge chairs.
Community playground with a shaded play structure, slide, mature trees, and curved walkway.
Neighborhood playground with a shaded climbing structure and slides in a sandy play area.
Courtesy of Snow Realty & Property Management, Devin Snow Listing Contact: 480-688-6079 
Leased

5349 E HARMONY Avenue

5349 E HARMONY Avenue, Mesa, AZ 85206

$2,550/month
Immaculate! 3 Bedroom, 2.5 Bathroom home home in gated community. New kitchen, New Appliances, New paint, New flooring throughout. Private enclosed yard with artificial grass. Community amenities include pool and park. Close to shopping, Schools, and Freeway.

3
beds

3
baths

1,899 Sq.Ft. LIVING AREA

3,590 Sq.Ft. lot

Devin Snow

Devin Snow

Features & Amenities

Interior

  • total bedrooms3
  • Total bathrooms3
  • Laundry room 220 V Dryer Hookup
  • Flooring Carpet, Laminate
  • Fireplace No Fireplace
  • APPLIANCES Washer, Dryer, Refrigerator, Microwave, Electric Oven, Disposal
  • other interior Features High Speed Internet, Granite Counters, Double Vanity, Eat-in Kitchen, Kitchen Island, 3/4 Bath Master Bdrm

Area & Lot

  • Status Leased
  • Date Leased March 1, 2025
  • Living Area1,899 Sq.Ft.
  • Lot Area3,590 Sq.Ft.
  • MLS® ID6777783
  • TypeResidential
  • YEAR BUILT2001
  • Architecture StylesSanta Barbara/Tuscan
  • Elementary SchoolFranklin At Brimhall Elementary
  • Middle SchoolFranklin Junior High School
  • High SchoolSkyline High School
  • School DistrictMesa Unified District

Exterior

  • STORIES2
  • Garage Space2.0
  • water SourceCity Water
  • roofTile
  • lot featuresSprinklers In Front, Synthetic Grass Back, Irrigation Front
  • HEAT TYPEElectric
  • AIR CONDITIONINGCentral Air
  • sewerPublic Sewer

Financial

  • Lease Price$2,550/mo

Work With Us

Snow Realty & Property Management is dedicated to helping you find your dream home and assisting with any selling needs you may have. Contact them today so they can guide you through the buying and selling process.

Follow Me on Instagram